Ask Maxine AI
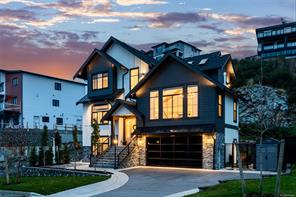
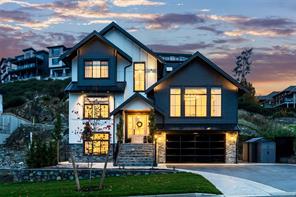
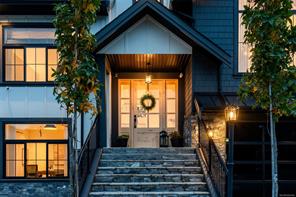
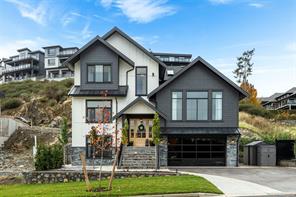
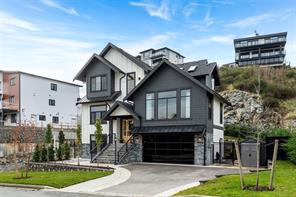
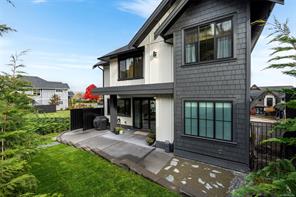
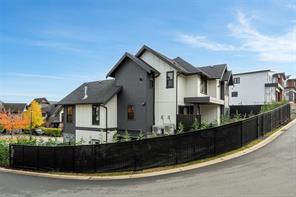
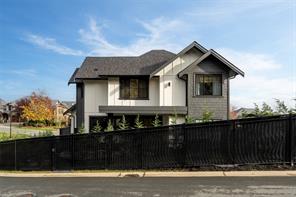
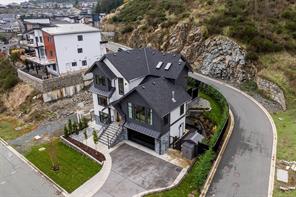
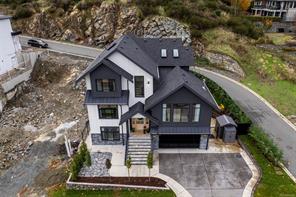
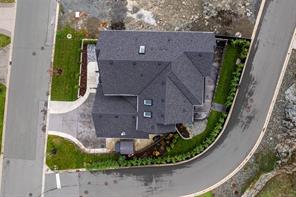
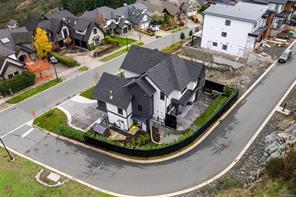
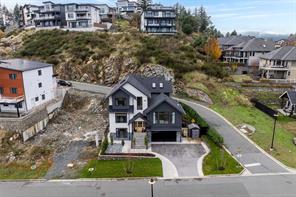
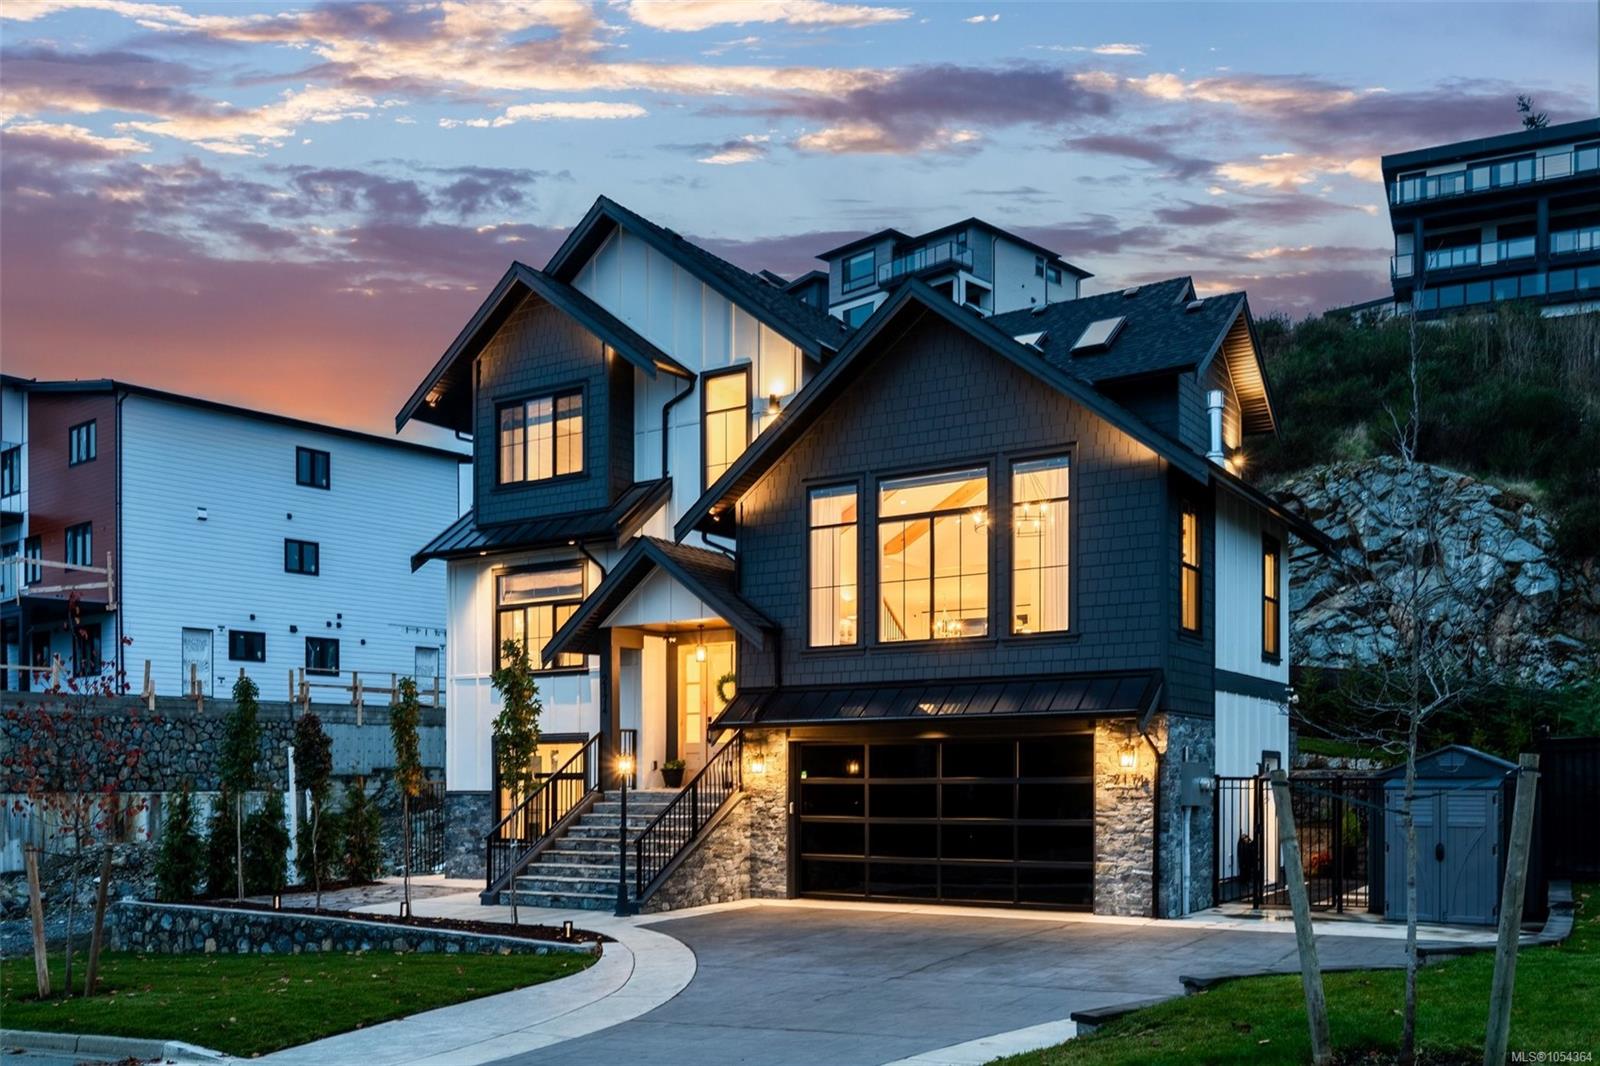
Featured exterior photo of 2174 Spirit Ridge Dr, Langford, BC
79 Photos | Full View
Days On Market: 1
Click to view gallery
JUST LISTED
7 6 4,387 sqft
Contact

Residential

$2,379,900
2174 Spirit Ridge Dr, Langford, BC
Address

2174 Spirit Ridge Dr, Langford, BC
Price

$2,379,900

Bedrooms

7

Bathrooms

6

Square Feet

4,387

Property Description

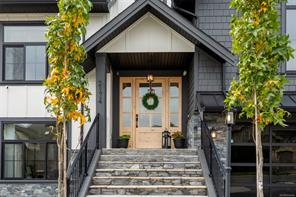
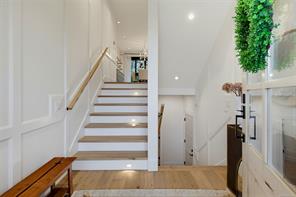
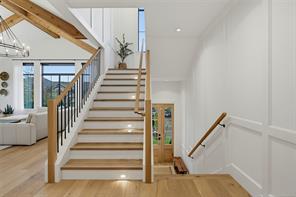
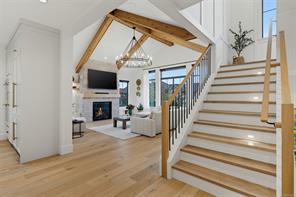
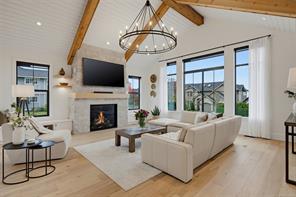
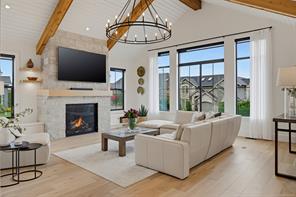
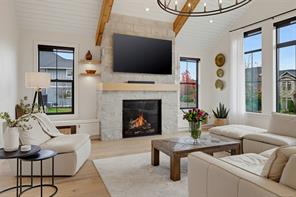
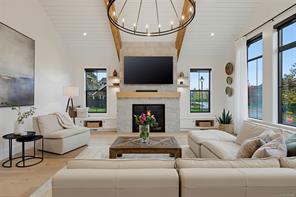
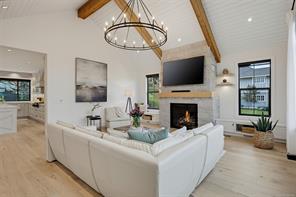
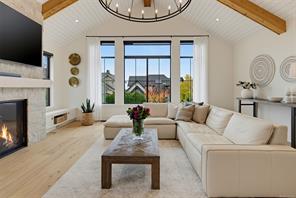
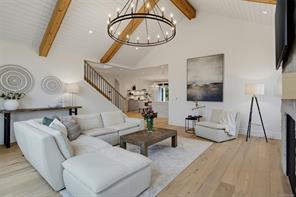
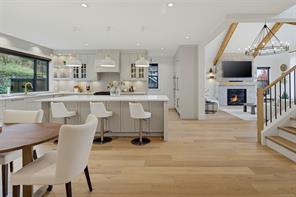
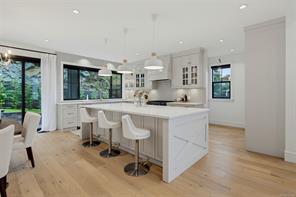
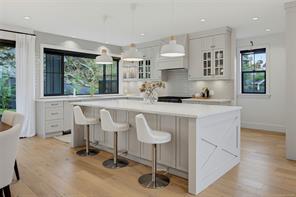
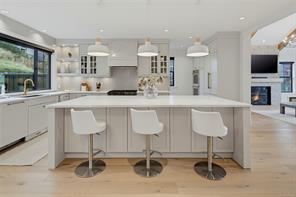
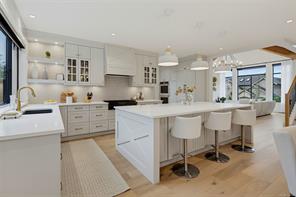
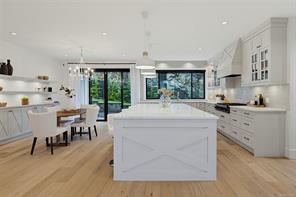
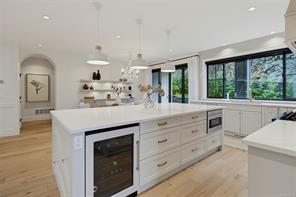
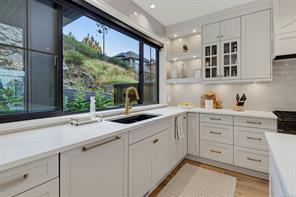
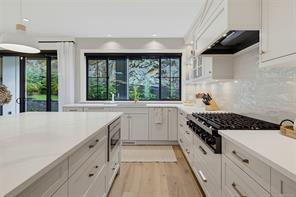
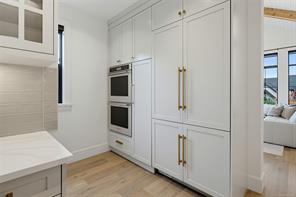
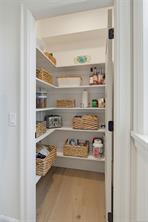
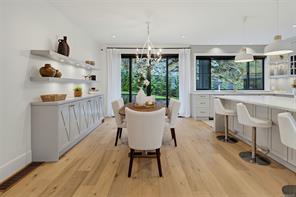
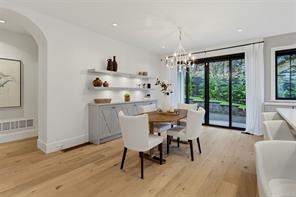
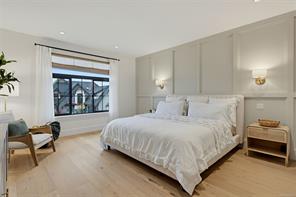
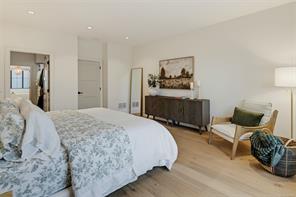
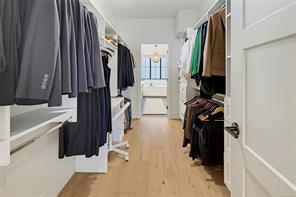
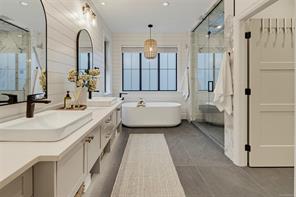
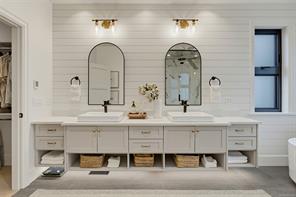
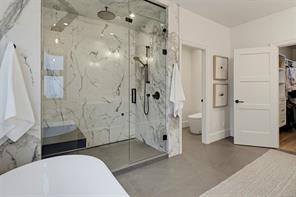
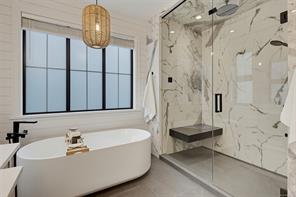
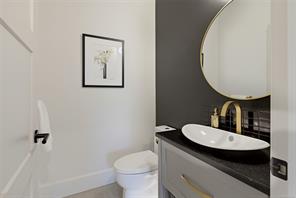
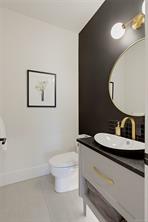
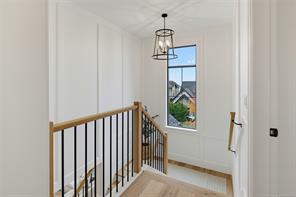
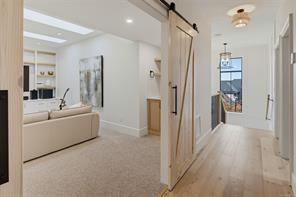
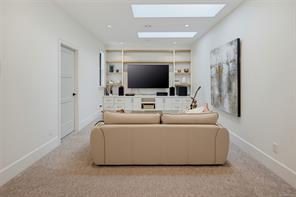
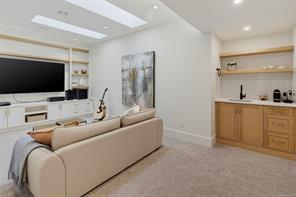
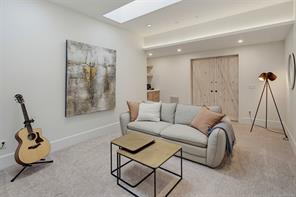
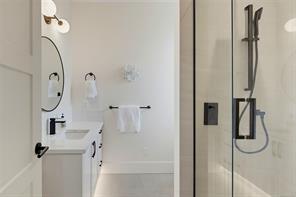
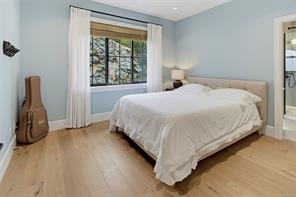
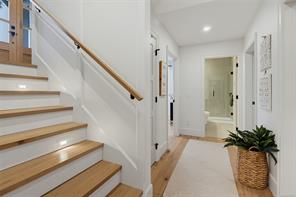
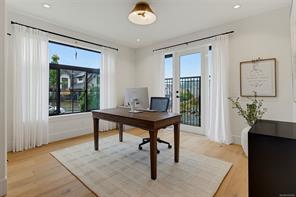
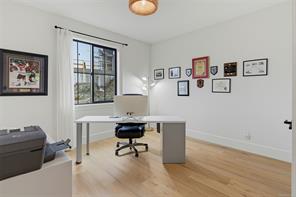
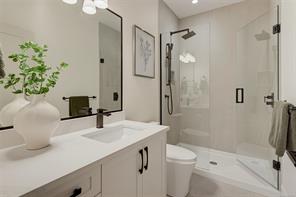
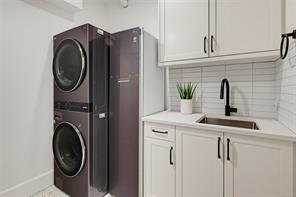
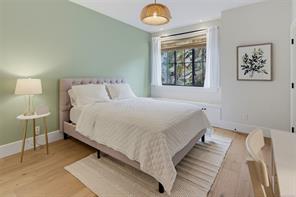
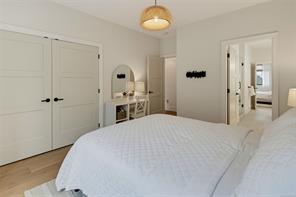
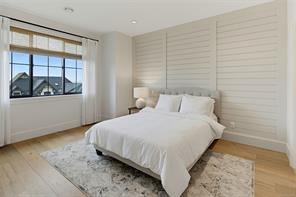
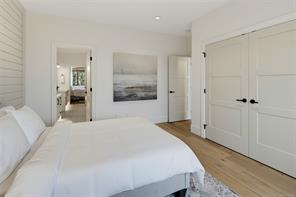
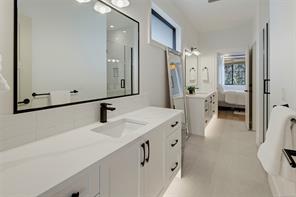
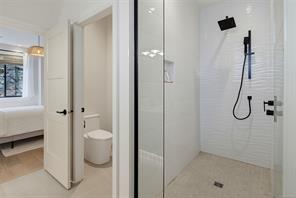
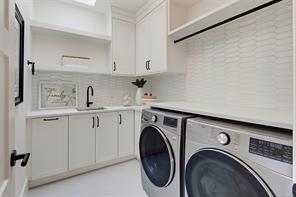
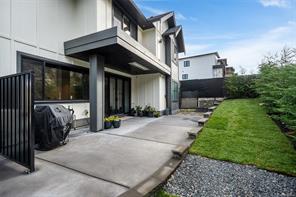
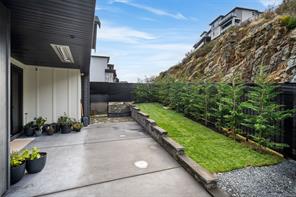
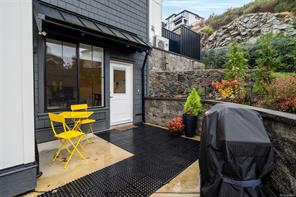
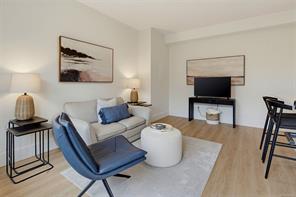
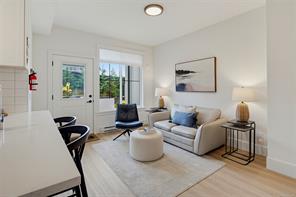
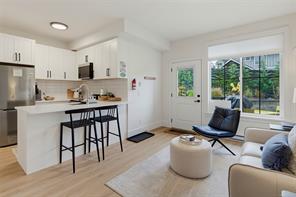
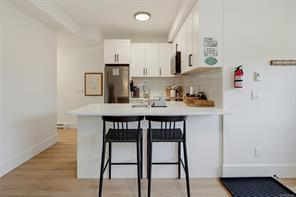
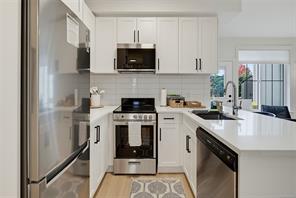
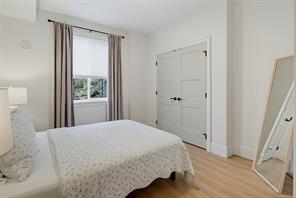
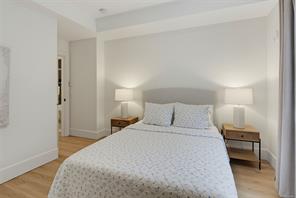
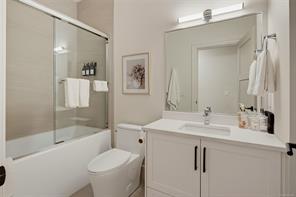
Welcome to 2174 Spirit Ridge Drive, a stunning 2023 custom-built luxury home by an award-winning Victoria builder. Designed for executive, family or multigenerational living, this versatile home features white oak floors, extensive millwork and 9-ft ceilings throughout. The chef's kitchen offers integrated premium luxury appliances, a 6-burner gas range, double ovens, quartz countertops and walk-in pantry. Enjoy a 14-ft vaulted living room with cedar beams, gas fireplace and built-ins, plus an expansive entertaining patio. The main-floor primary suite features a spa-inspired ensuite with steam shower. Upstairs offers 3 bedrooms, bathrooms, media room and laundry. The lower level includes 2 bedrooms/offices, bathroom, laundry and garage access, ideal for offices or extended family. A separate, no-step entry 1-bedroom suite offers income potential. Fully fenced with new landscaping, 2 heat pumps, A/C and remaining new-home warranty coverage. Luxury, flexibility and thoughtful design!

Save & share
Link copied to clipboard

Interested in this property?

Contact Scott Parker Personal Real Estate Corporation for more information

Property Details

MLS® Number: 1054364
Property Type: Residential
Property Subtype: Single Family Detached
Status: Active
Lot Size: 0.12 acres
Area: Langford - La Bear Mountain
Annual Tax: $9,702 (2026)
Days on Market: 1 days

MLS® Number

1054364

Property Location

2174 Spirit Ridge Dr, Langford, BC
Listed by RE/MAX Anchor Realty (QU)

Recent Sales in Langford

Loading market statistics...

Latest Market Updates

Loading latest posts...
View All Market Updates
More Ways to Work With Us

Choose Your Next Step

Whether you are buying, selling, evaluating your home, or just exploring — we have a tailored path ready for you.