
Link copied to clipboard
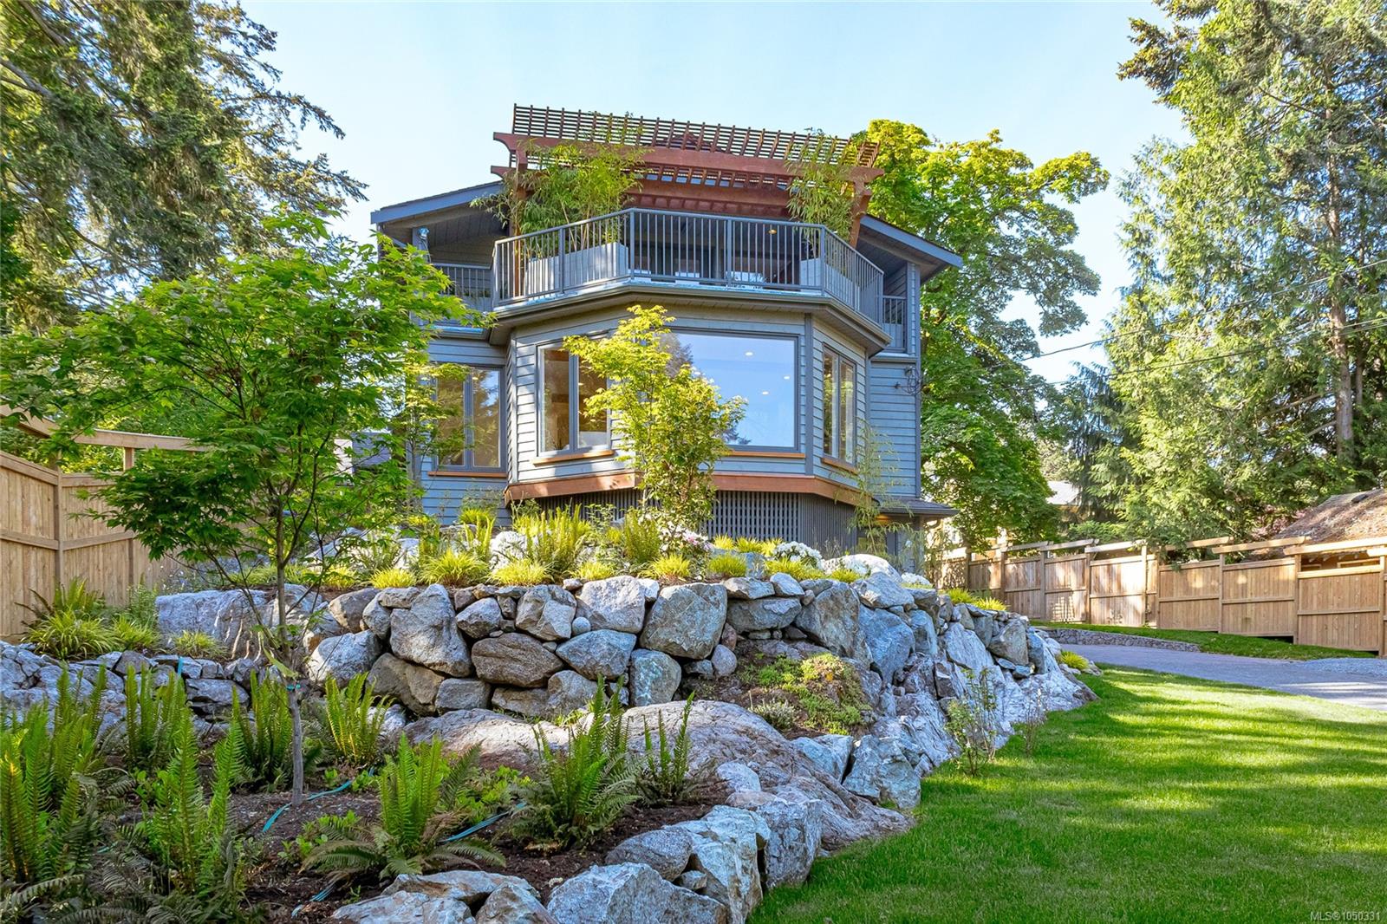
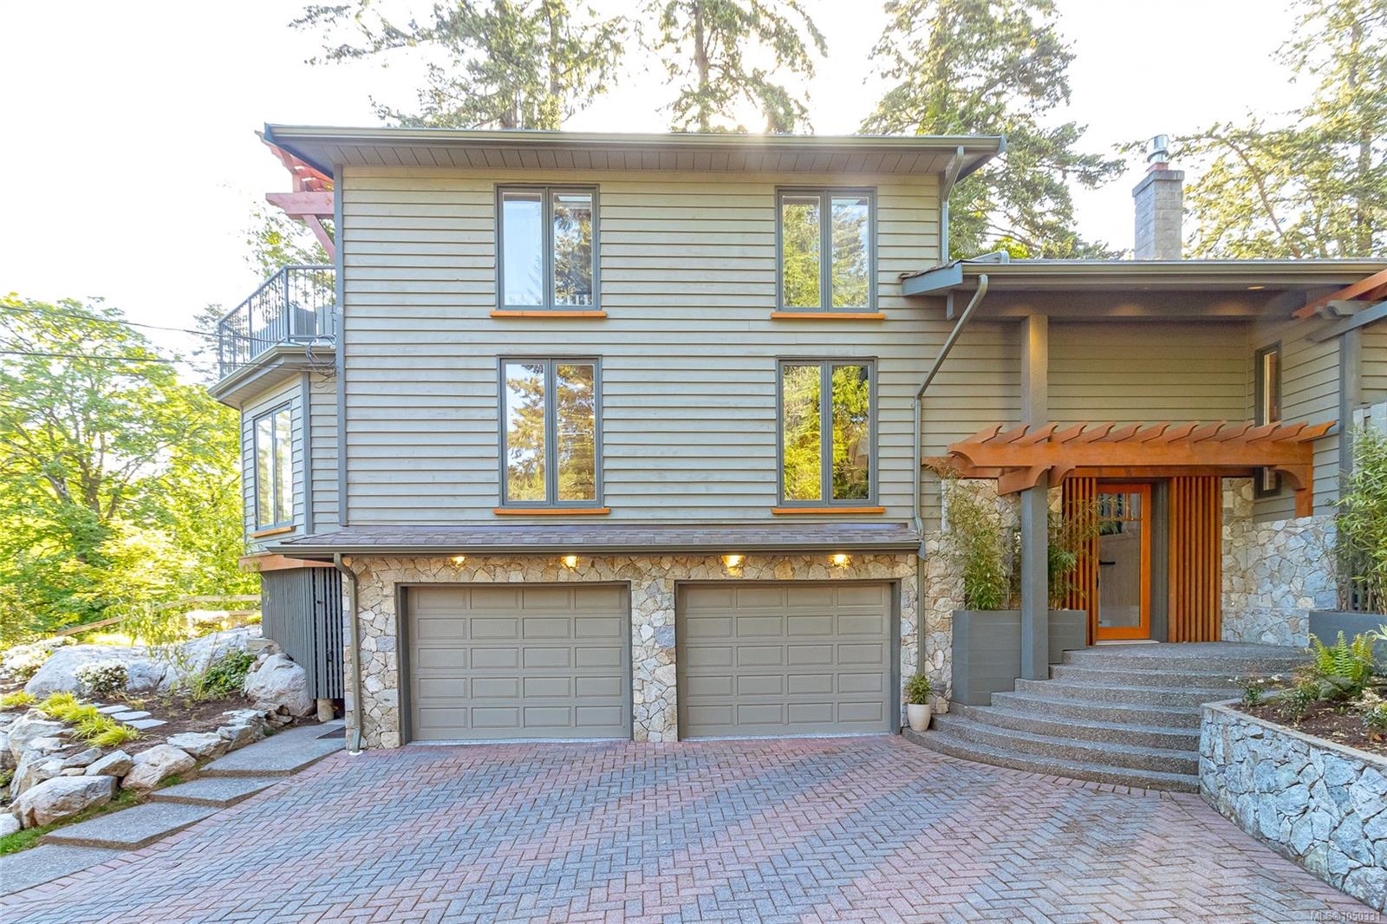
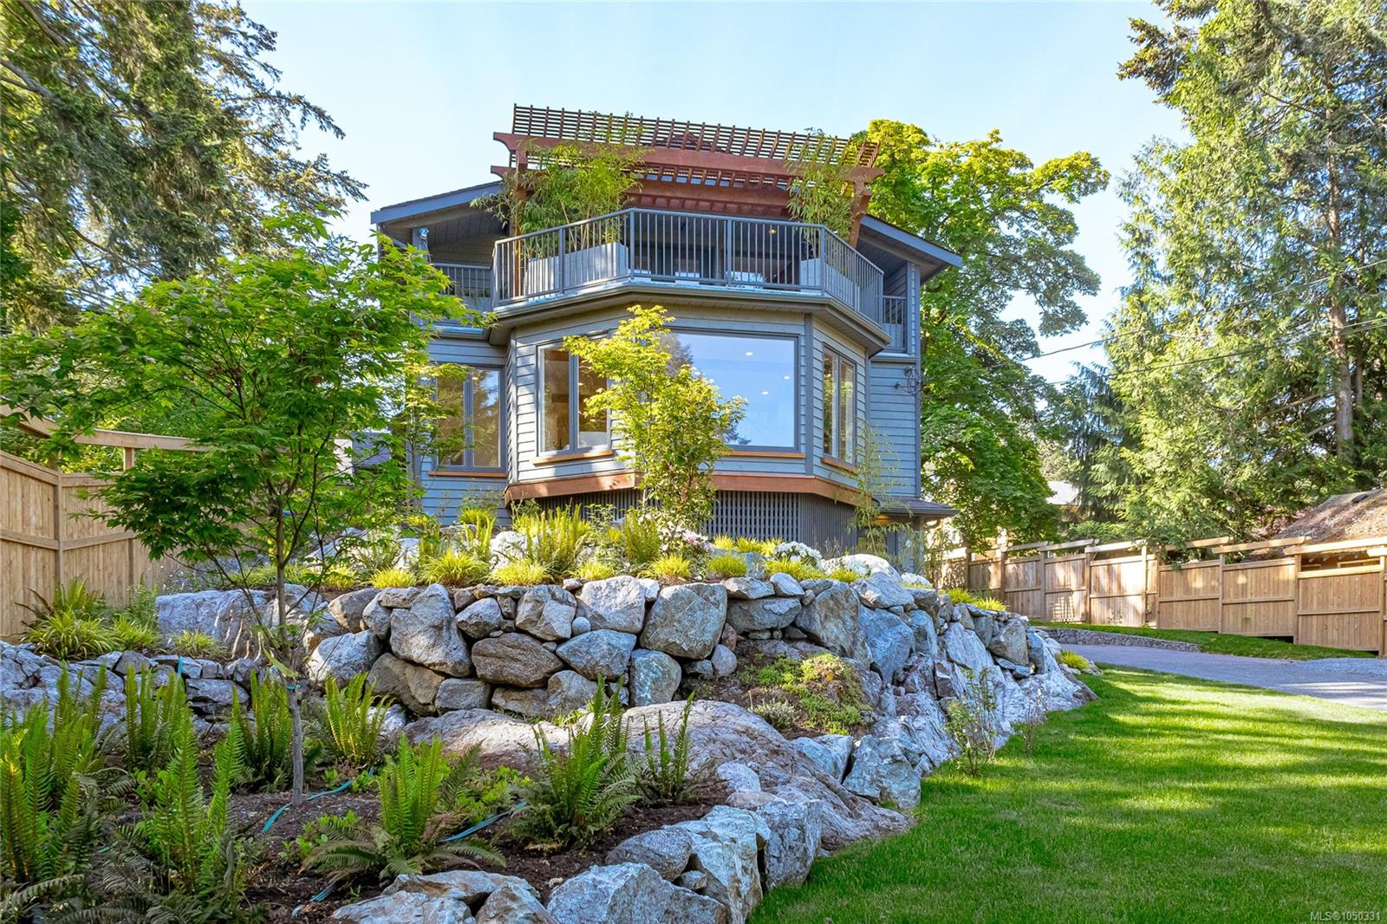
Featured exterior photo of 4906 Cordova Bay Rd, Saanich, BC
Scott Parker Personal Real Estate Corporation logo Scott Parker · Personal Real Estate Corporation
MLS® 1050331
Featured Listing

4906 Cordova Bay Rd

Saanich, BC · V8Y 2J5
$1,995,000
3 Beds 3 Baths 3,550 sqft 0.45 ac Built 1935 37 Days on Market
About this home

Saanich Living, Reimagined.

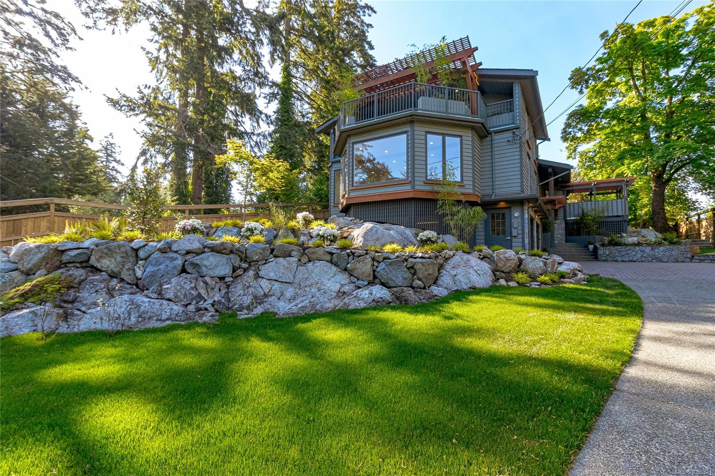
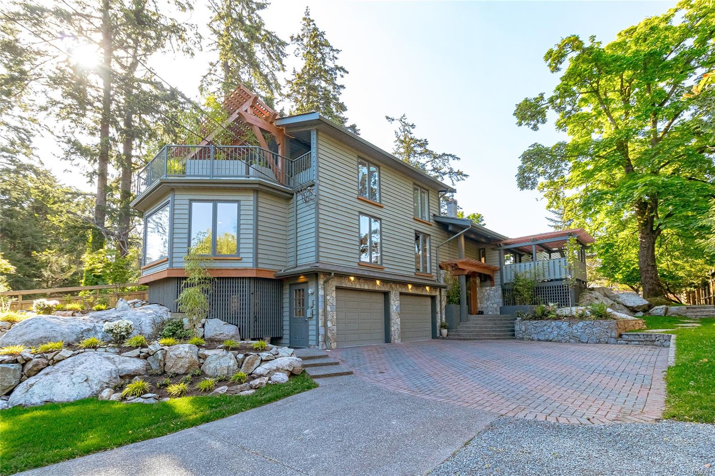
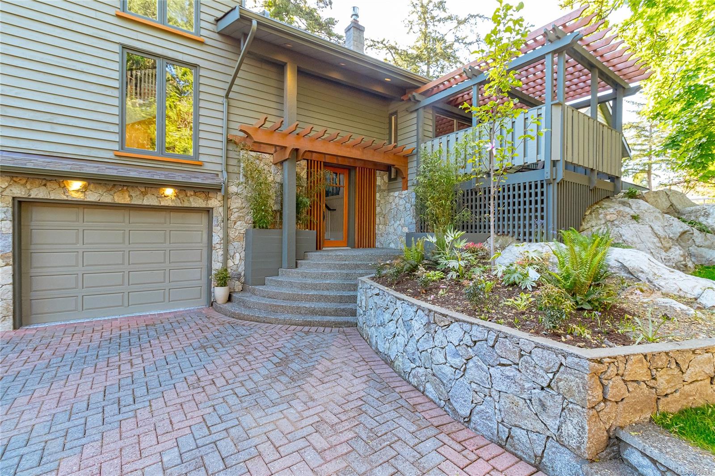
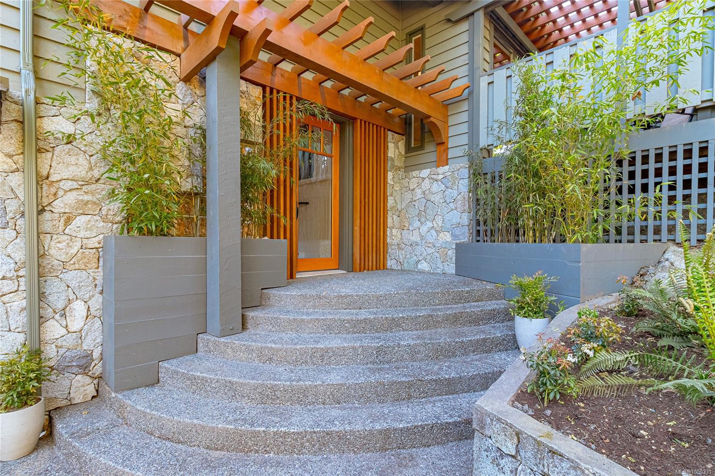
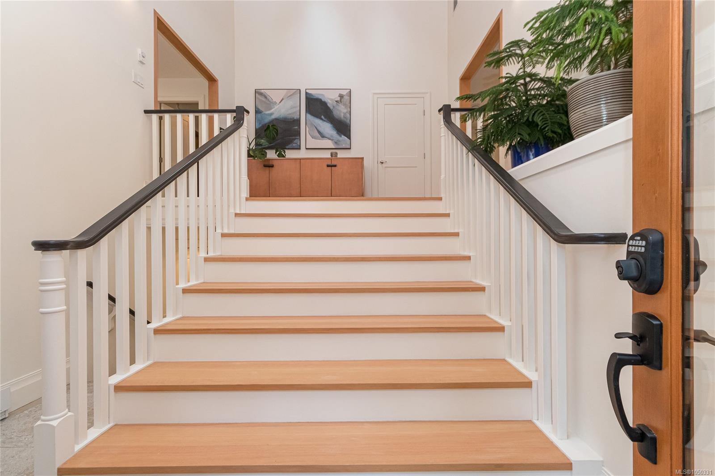
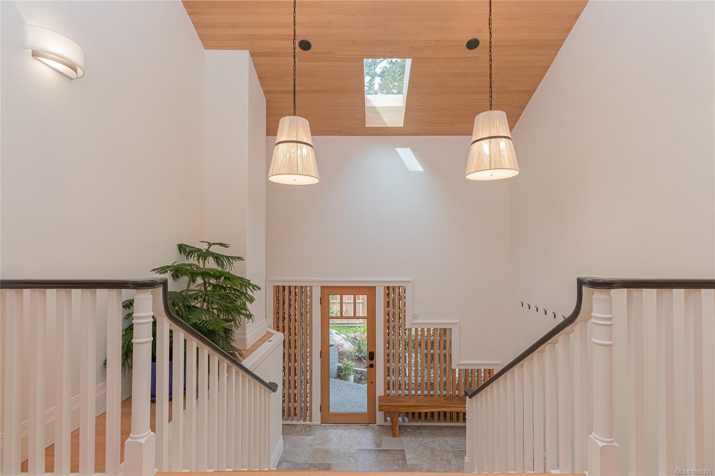
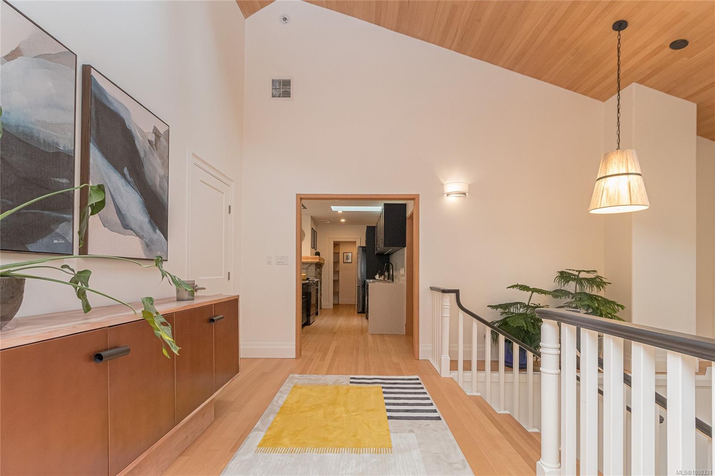
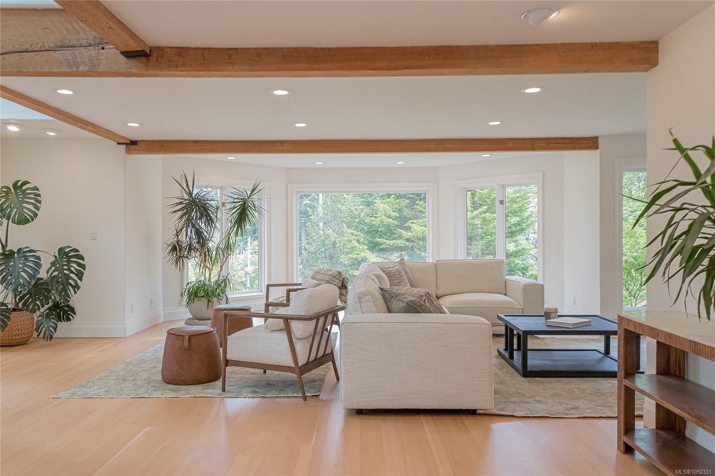
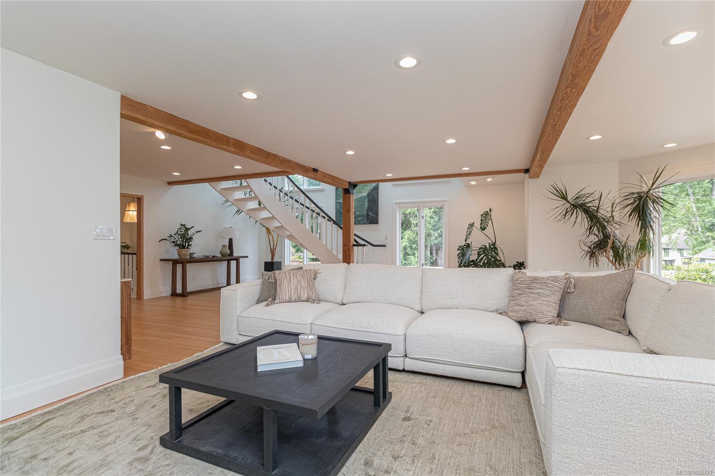
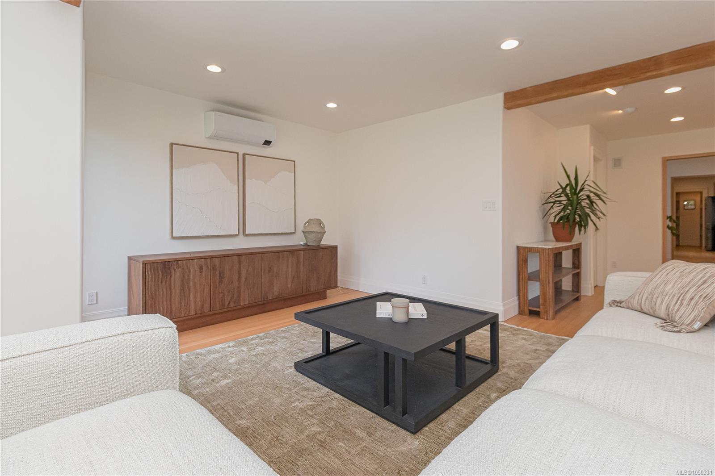
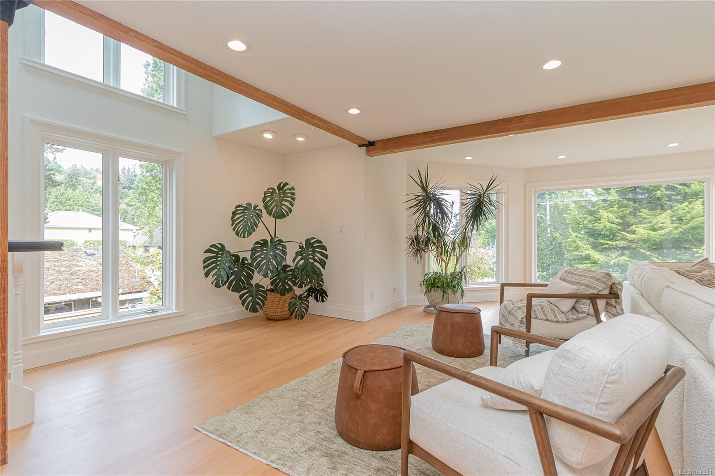
Fully furnished, with all new furniture and décor included, this beautifully renovated Cordova Bay home offers a truly move-in-ready opportunity. Every single room has been completely renovated from floor to ceiling, combining fresh interiors with the privacy of a landscaped 0.48-acre property. Nestled in the heart of desirable Cordova Bay, this exceptional home offers perfect blend of luxury, privacy, & convenience. Just moments from Cordova Bay Beach, Mattick’s Farm, the Beach House Restaurant, & Cordova Bay Golf Course, the property has been updated throughout. Recent improvements include a sleek contemporary kitchen with new appliances, 3 fully redesigned bathrooms, 3 new decks, new heat pump, 2 new gas fireplaces, renovated laundry area, a sauna, & hardwood flooring. The fully landscaped & fenced grounds create a peaceful retreat, ideal for entertaining. A rare opportunity to own a beautifully updated, fully furnished turnkey home in one of Victoria’s most coveted neighbourhoods.
Fully furnished, with all new furniture and décor included, this beautifully renovated Cordova Bay home offers a truly move-in-ready opportunity.
The Details

Property Highlights

Bedrooms 3
Bathrooms 3
Living Area 3,550 sqft
Year Built 1935
Lot Size 0.45 acres
Building Type House
Cooling Air Conditioned
Fireplace
Parking 6
Room By Room

Inside the Floor Plan

Bathroom

Level: Main level

Dimensions: 5-Piece

Bathroom

Level: Main level

Dimensions: 4-Piece

Bathroom

Level: Main level

Dimensions: 3-Piece

Bedroom

Level: Main level

Dimensions: 13\' x 10\'

Bedroom

Level: Main level

Dimensions: 20\' x 11\'

Dining room

Level: Main level

Dimensions: 13 ft x Measurements not available

Entrance

Level: Main level

Dimensions: 19\' x 12\'

Family room

Level: Main level

Dimensions: 16\' x 17\'

Kitchen

Level: Main level

Dimensions: 15\' x 10\'

Laundry room

Level: Main level

Dimensions: 12\' x 7\'

Living room

Level: Main level

Dimensions: Measurements not available x 21 ft

Other

Level: Main level

Dimensions: 12\' x 8\'

Pantry

Level: Main level

Dimensions: 5\' x 7\'

Primary Bedroom

Level: Main level

Dimensions: 13\' x 13\'

Sauna

Level: Main level

Dimensions: 6\' x 7\'

Location

On the Map

4906 Cordova Bay Rd, Saanich, BC Open in Google Maps
Schedule a Private Showing

Let's tour 4906 Cordova Bay Rd.

Reach out directly to Scott Parker and the team. We'll arrange a private viewing, answer your questions, and walk you through everything this home has to offer.

Scott Parker

Personal Real Estate Corporation
REMAX Professionals
Nanaimo, British Columbia
For Sellers

Thinking of selling your property?

Try out our online Instant Home Estimator tool for a fast, ballpark valuation of your home using recent Vancouver Island sold data.

Try the Instant Home Estimator
4906 Cordova Bay Rd — enlarged listing photo