 Scott Parker · Personal Real Estate Corporation
MLS® 1052319
Featured Listing
2-768 Lindsay St
Saanich, BC · V8Z 3E1
3 Beds
3 Baths
1,727 sqft
0.11 ac
Built 2026
12 Days on Market
About this home
Saanich Living, Reimagined.
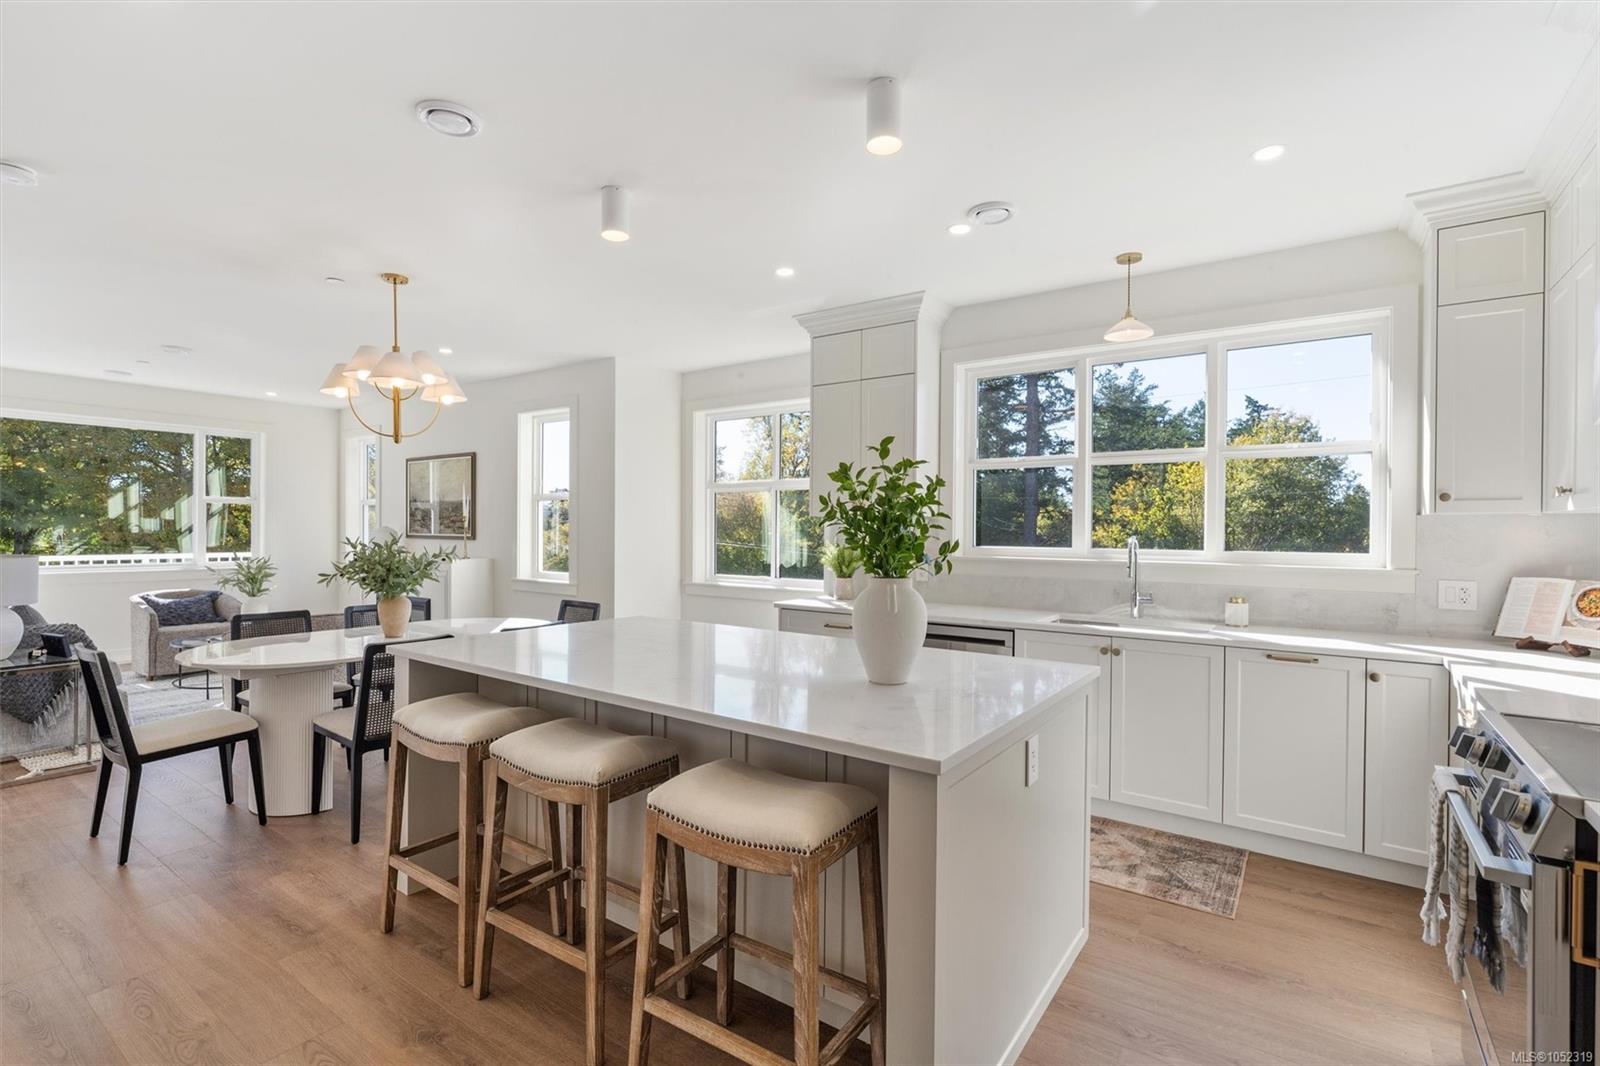
OH SUN 1-3 Welcome to Meadow House. Four boutique homes on a quiet Royal Oak corner, where
two trailheads wait across the street: one follows salmon-bearing Colquitz Creek, the
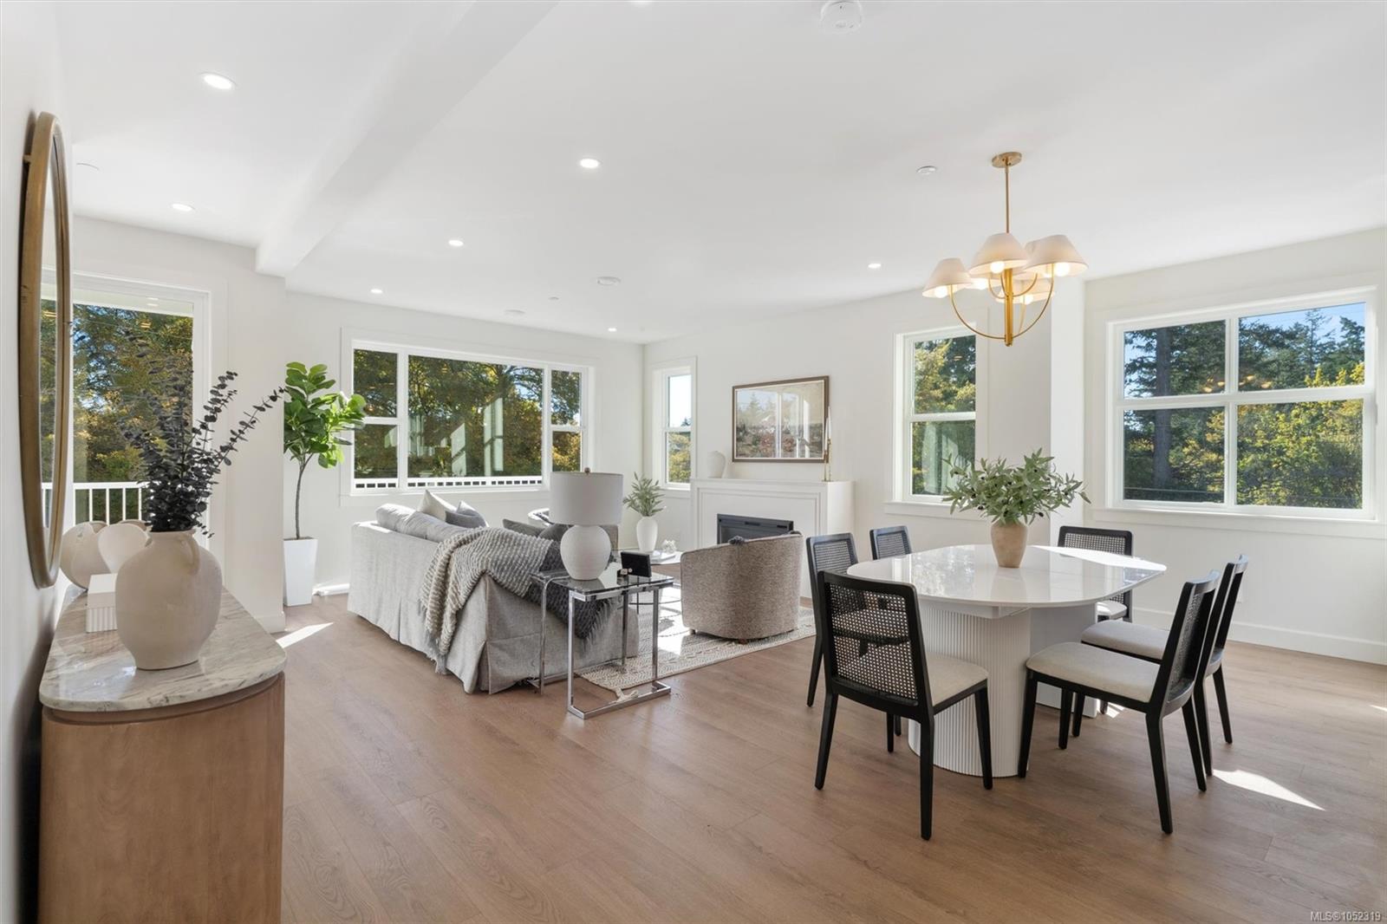
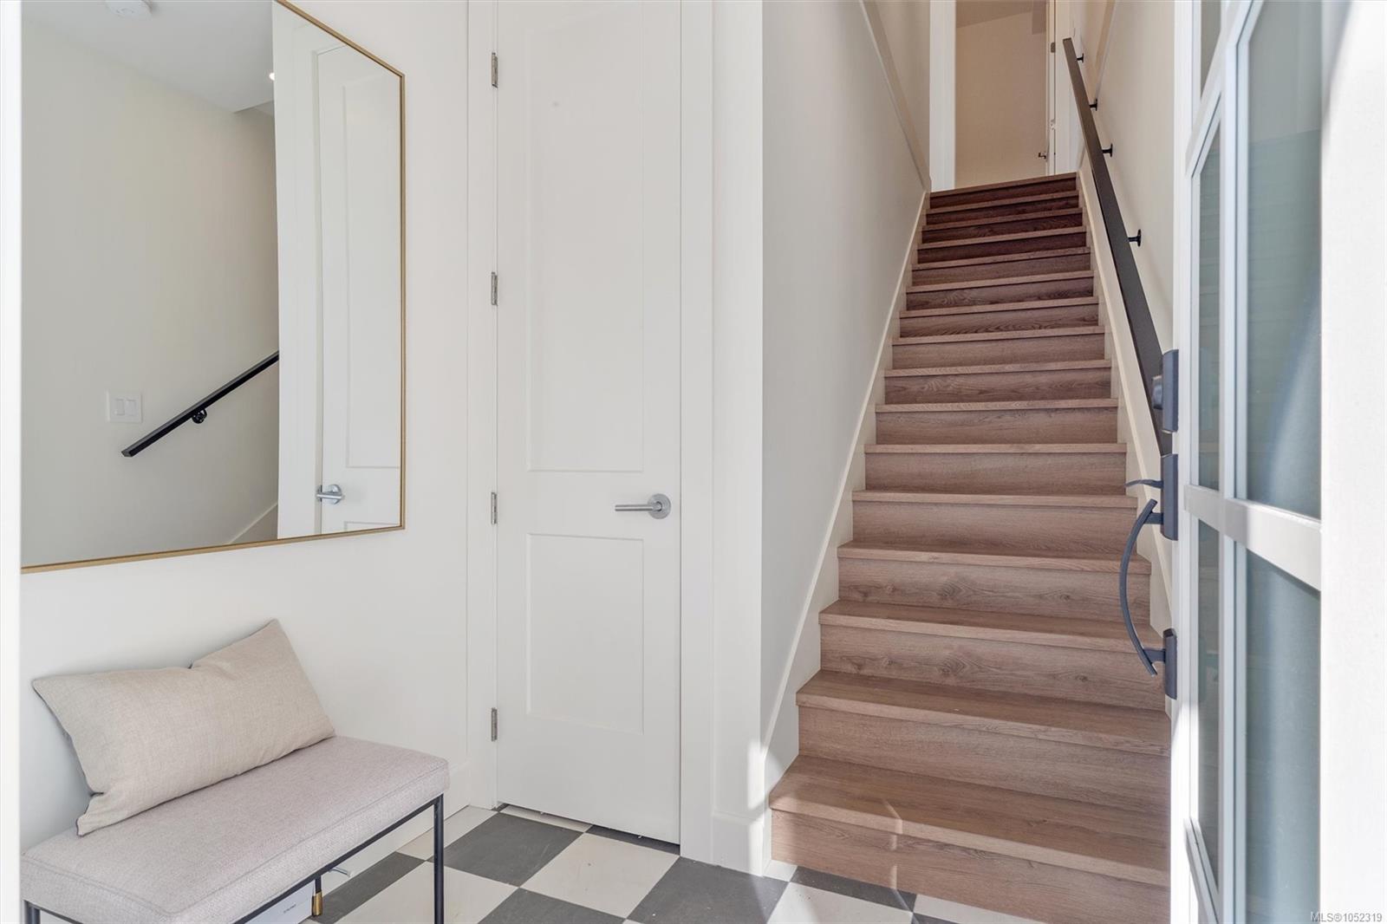
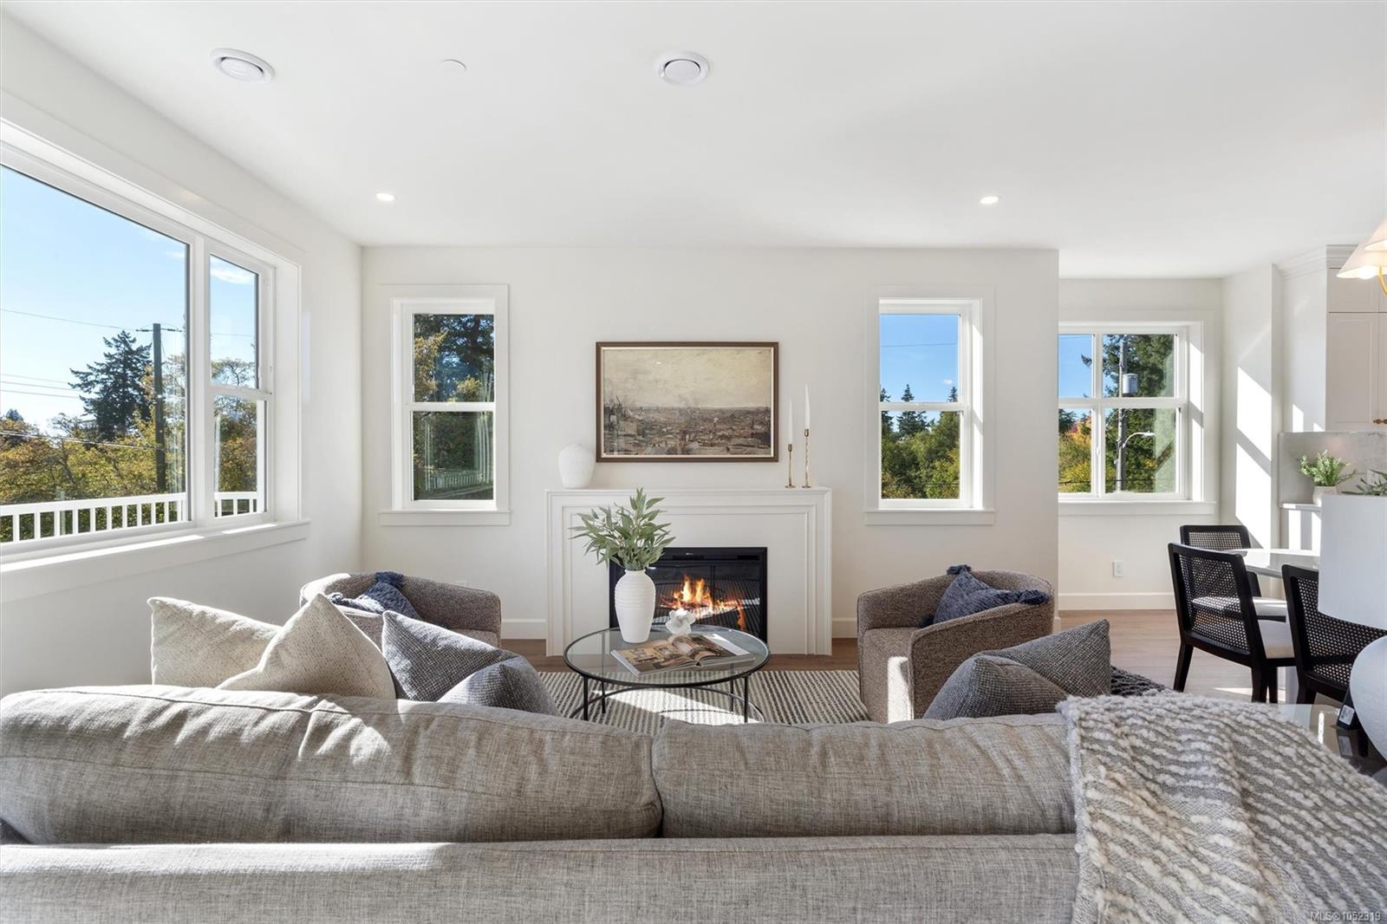
other wanders to Brydon Park. This upper residence lives like a house, with over 1,700
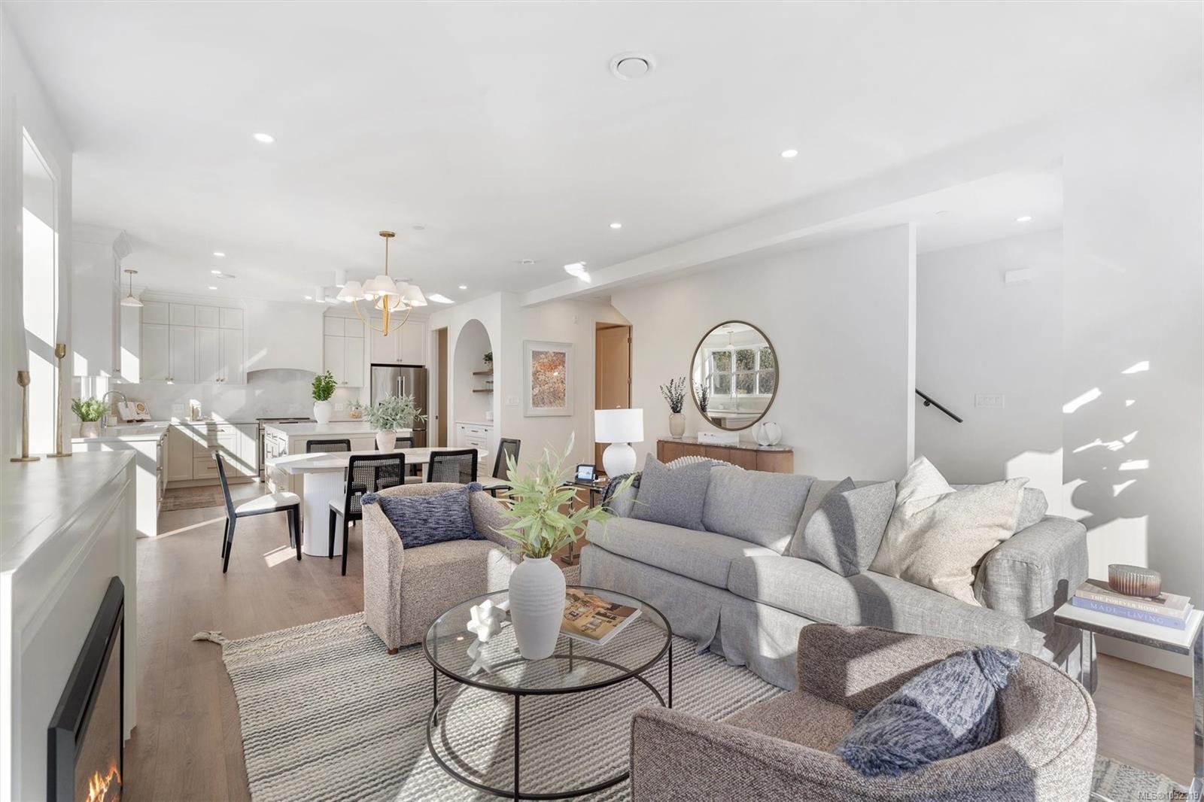
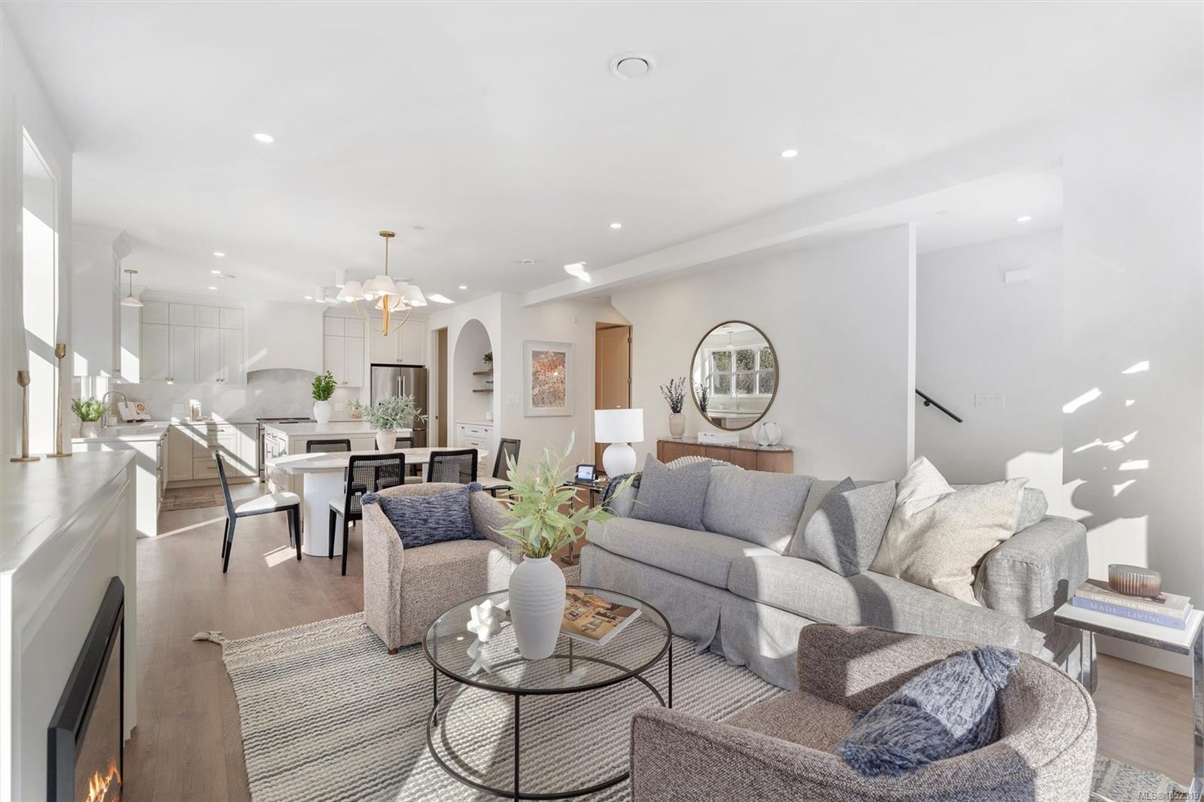
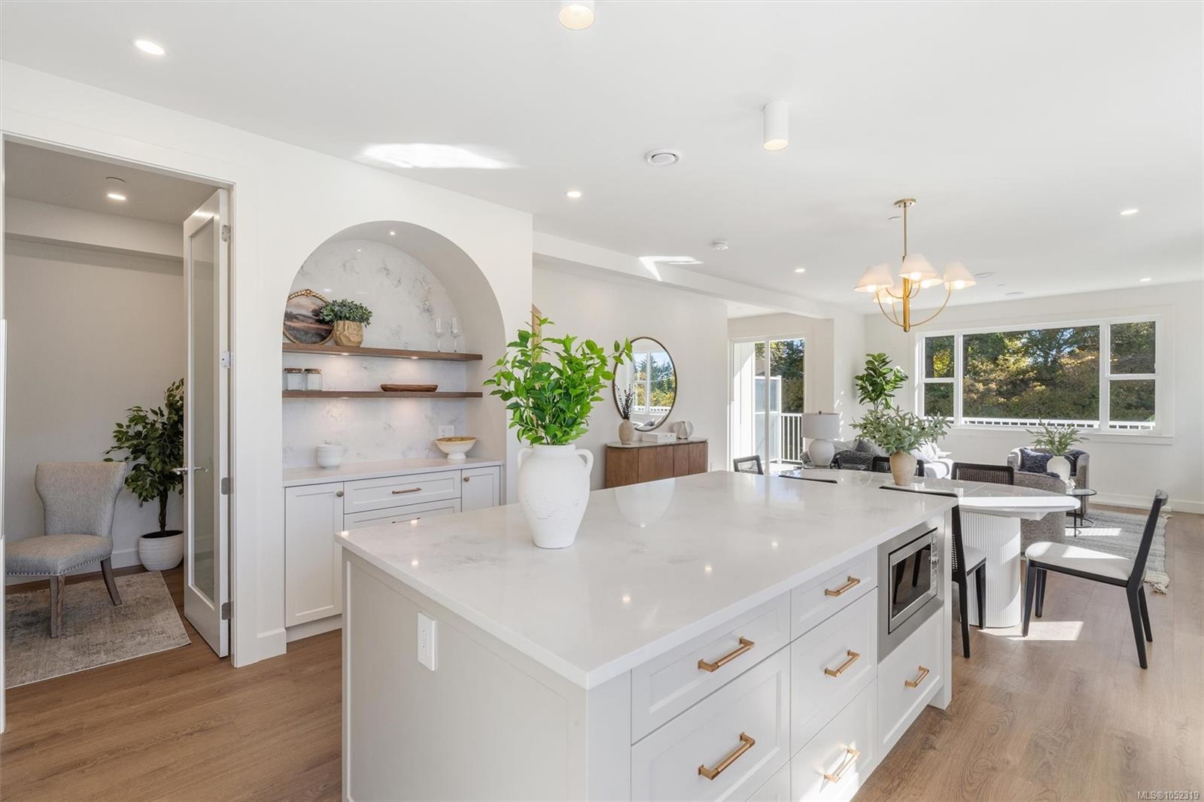
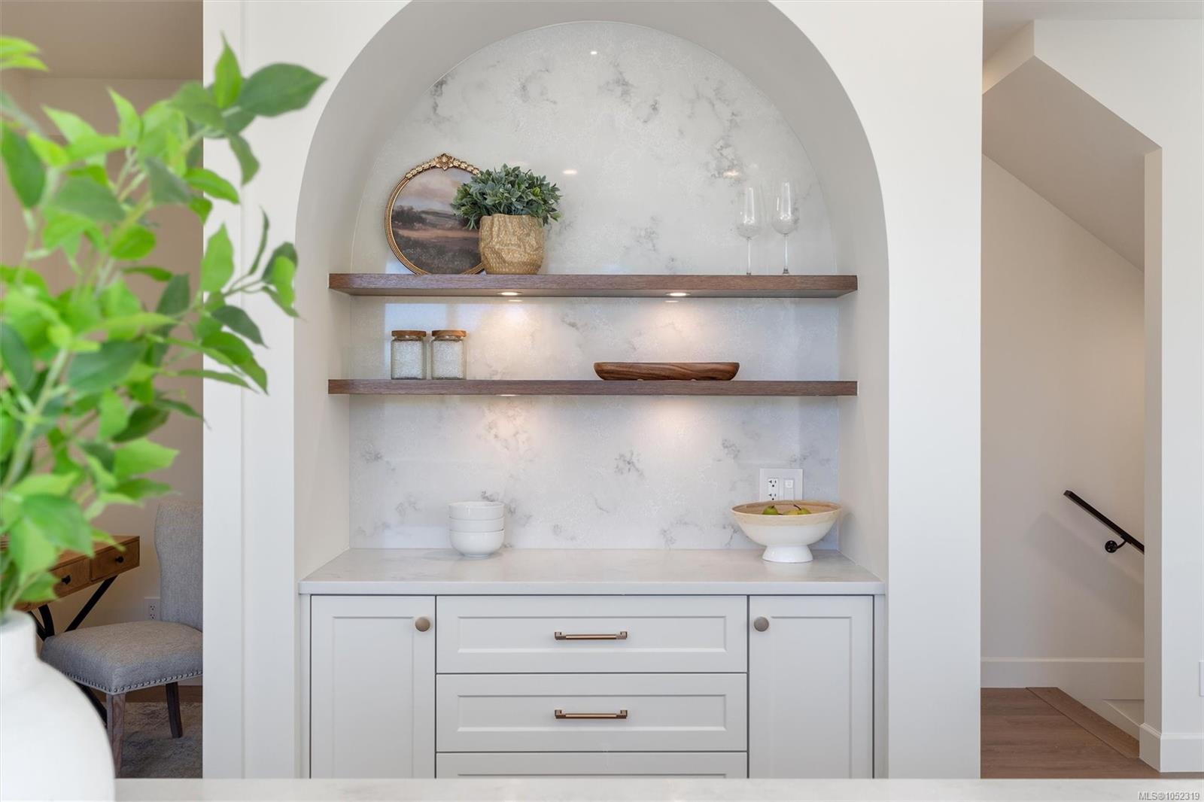
sq ft across three levels and natural light in every room. Gather around the electric
fireplace, start the morning at the coffee bar, and set a proper table in the long dining
room. The pantry is set up as a flex room for an office or storage. Upstairs, the
primary ensuite has a freestanding tub and heated checkered tile floors. Interiors by a
local Victoria designer bring custom painted wood cabinetry, quality appliances, and
designer-selected finishes and lighting throughout. Extra care went into sound
separation between homes. Heat pump with A/C, EV charging, crawl space storage.
Built by an award winning local builder with a 2-5-10 warranty and a strata low strata fee. Turnkey, quiet and rooted in nature.
The Gallery
Step Inside
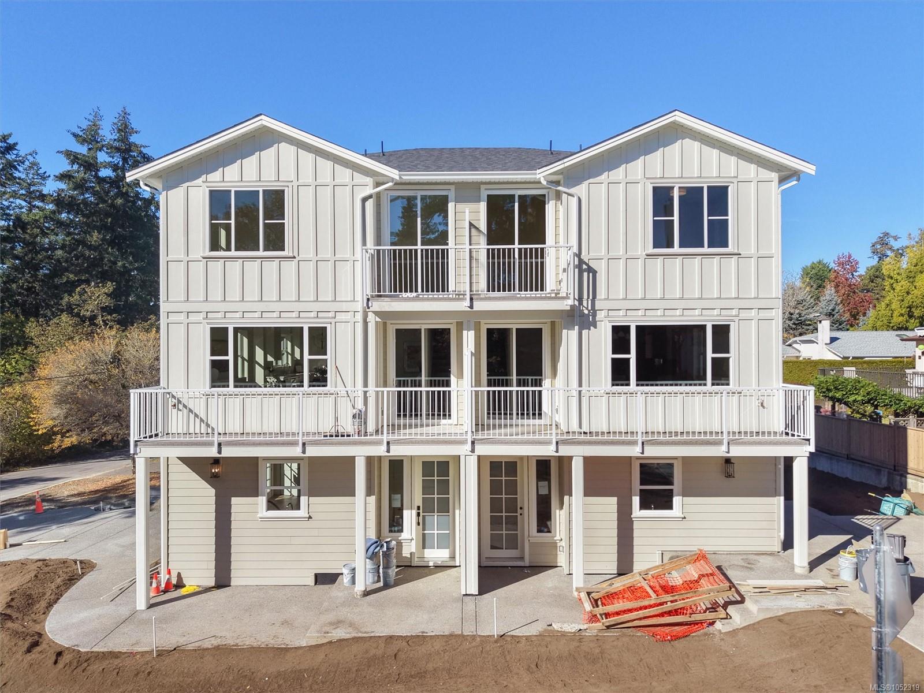
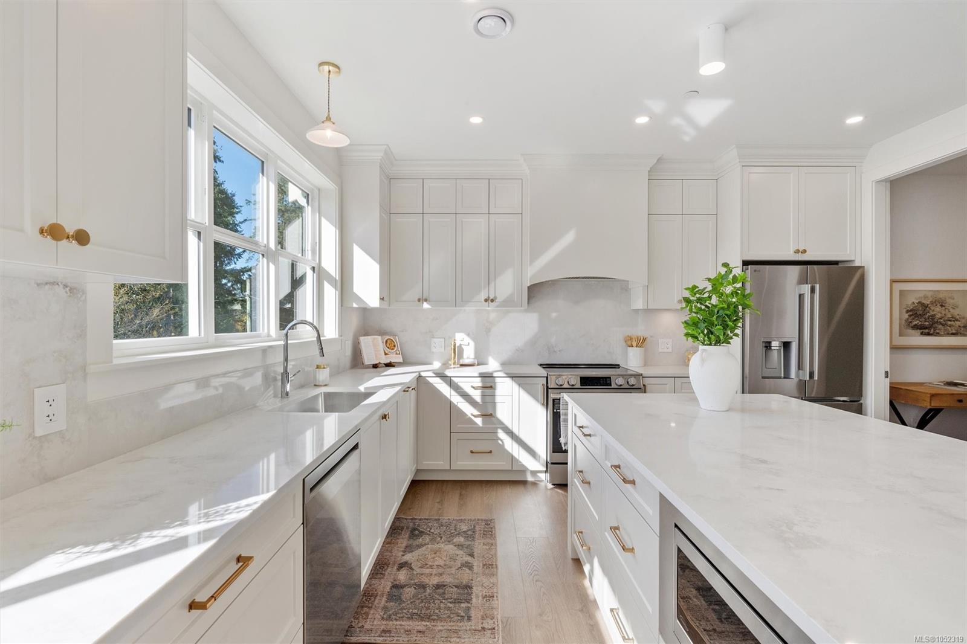
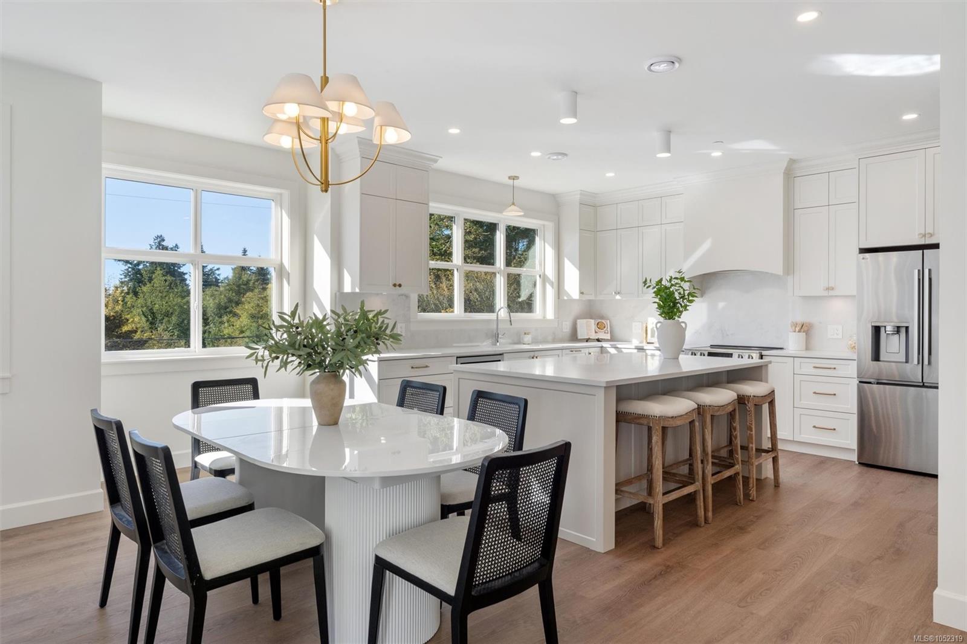
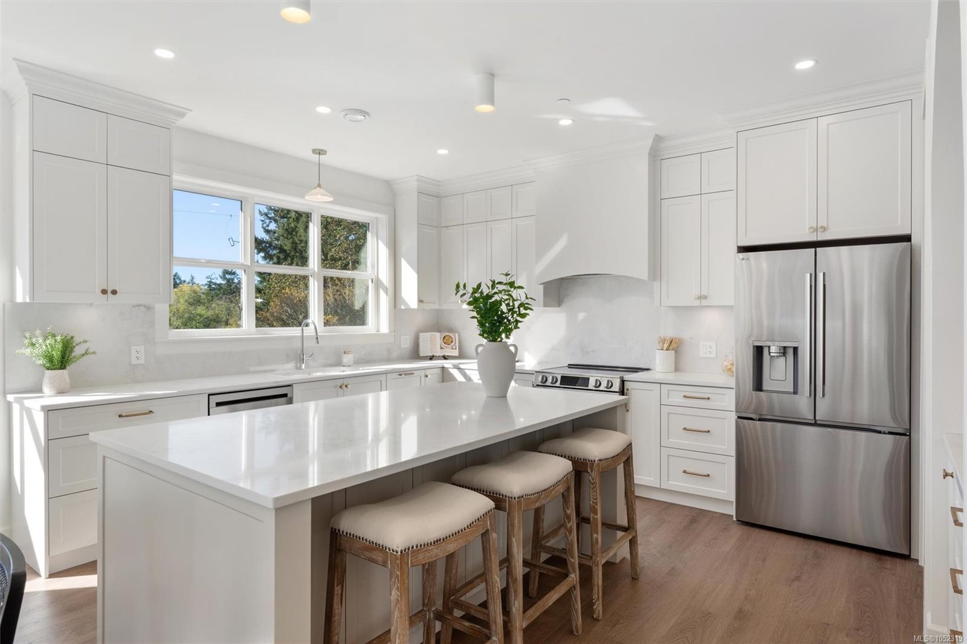
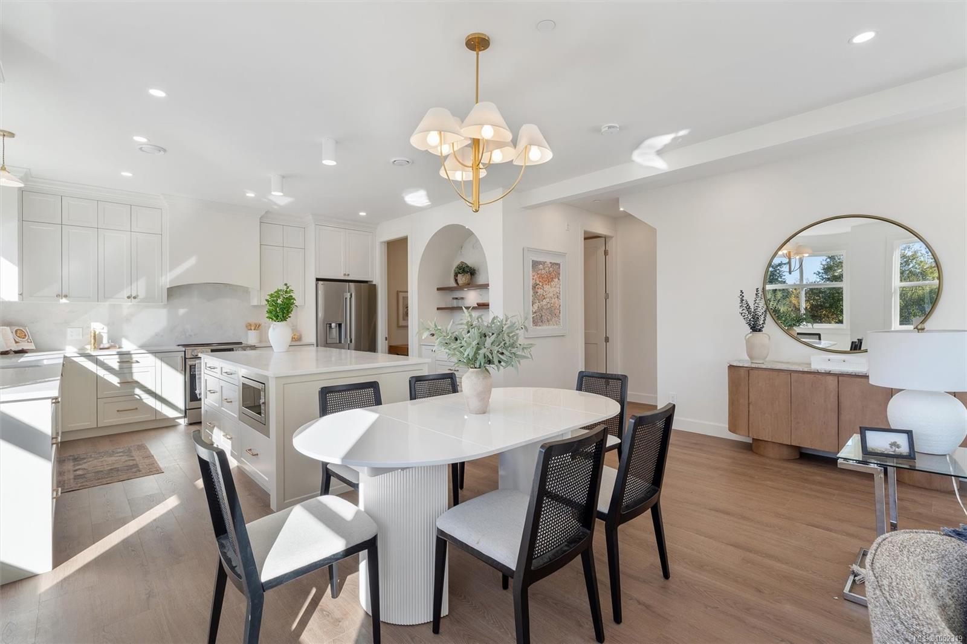
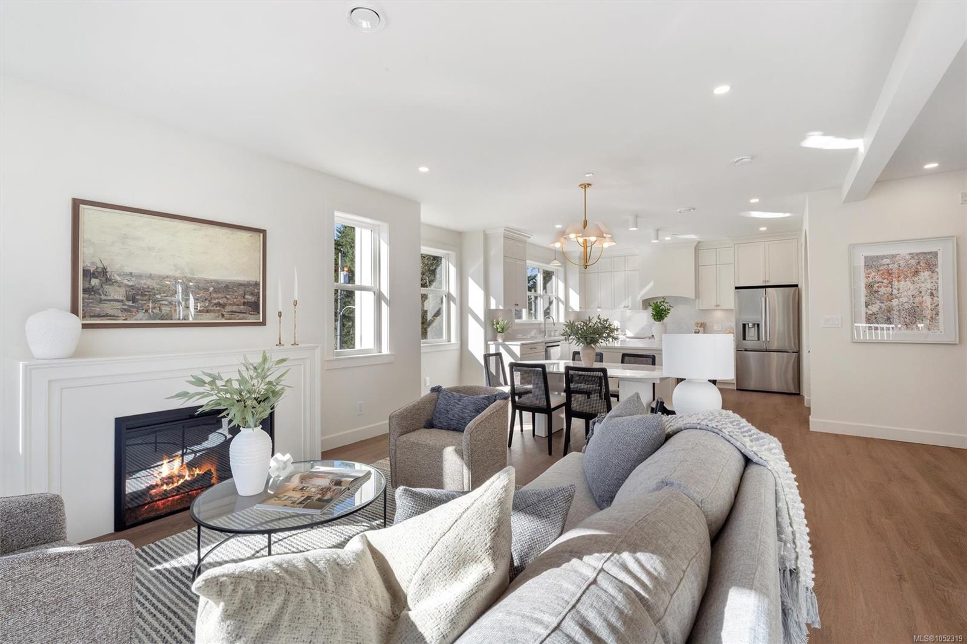
OH SUN 1-3 Welcome to Meadow House.
The Details
Property Highlights
Bedrooms
3
Bathrooms
3
Living Area
1,727 sqft
Year Built
2026
Lot Size
0.11 acres
Building Type
Row / Townhouse
Cooling
Air Conditioned
Fireplace
Parking
2
Room By Room
Inside the Floor Plan
Bathroom
Level: Main level
Dimensions: 6 ft x 5 ft
Dining room
Level: Main level
Dimensions: 23 ft x 7 ft
Kitchen
Level: Main level
Dimensions: 15 ft x 11 ft
Living room
Level: Main level
Dimensions: 21 ft x 15 ft
Pantry
Level: Main level
Dimensions: 8 ft x 5 ft
Location
On the Map
Schedule a Private Showing
Let's tour 2-768 Lindsay St.
Reach out directly to Scott Parker and the team. We'll arrange a private viewing, answer your questions, and walk you through everything this home has to offer.
Scott Parker
Personal Real Estate Corporation
REMAX Professionals
REMAX Professionals
Nanaimo, British Columbia