 Scott Parker · Personal Real Estate Corporation
MLS® 1051344
Featured Listing
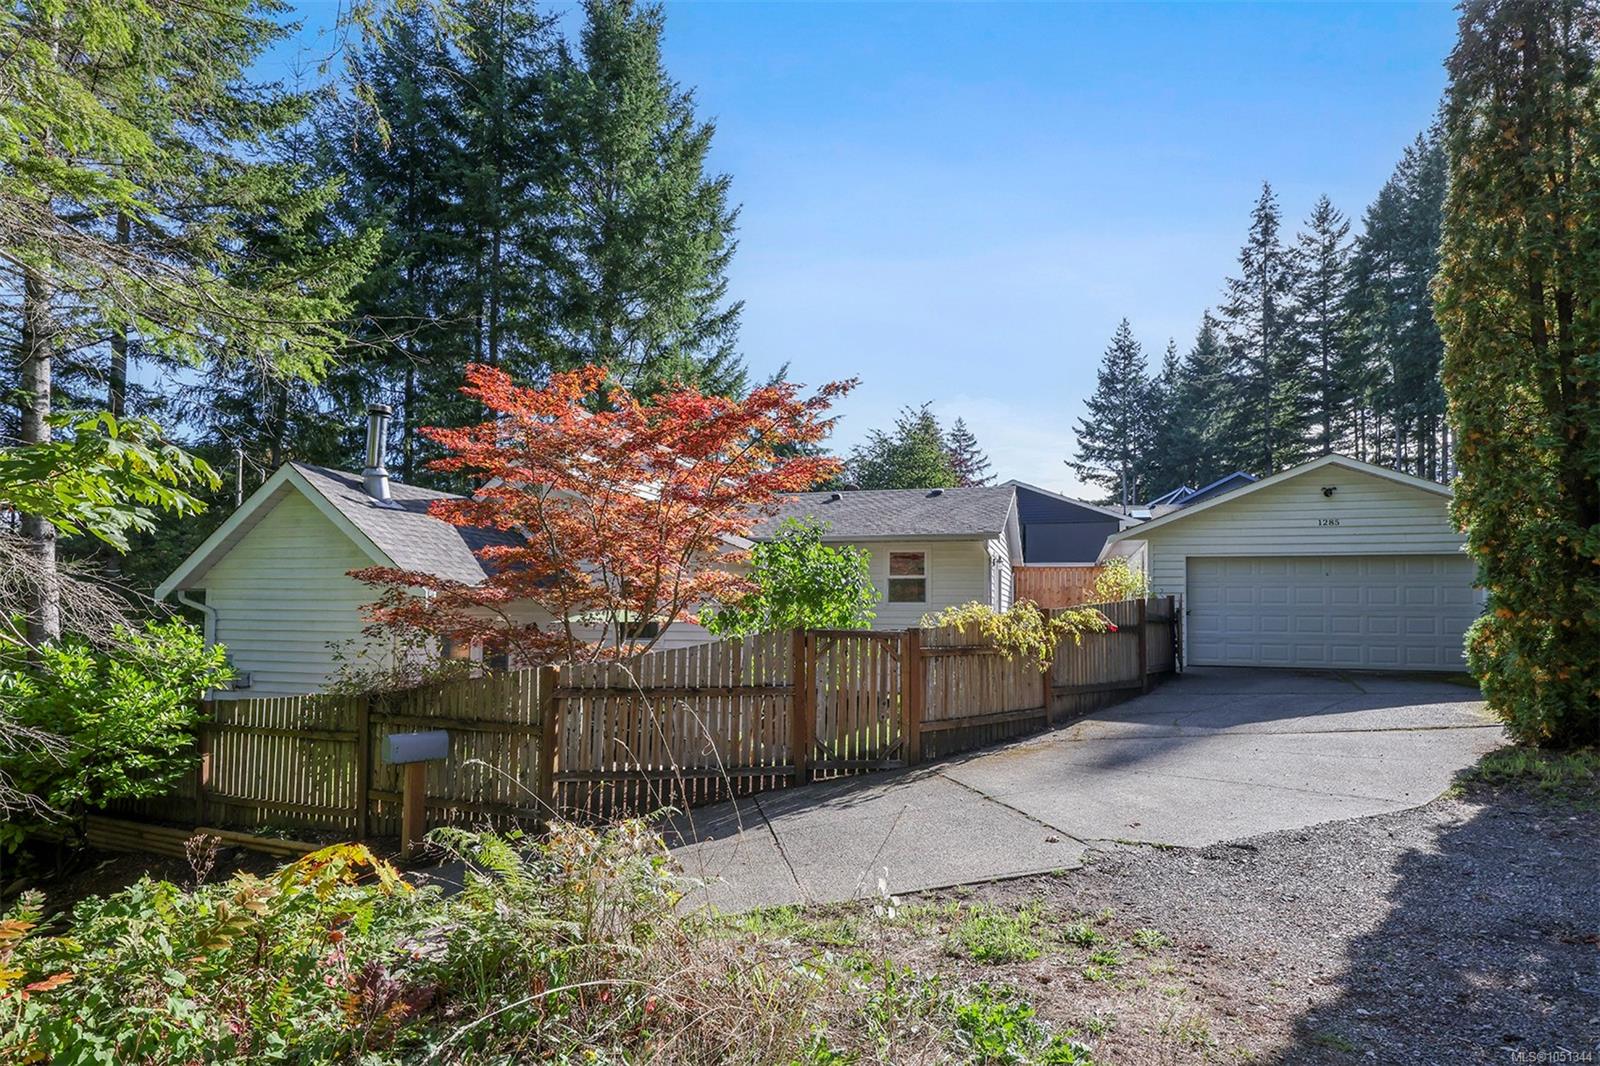
1285 Hurford Ave
Courtenay, BC · V9N 8K9
3 Beds
2 Baths
1,300 sqft
0.16 ac
Built 1993
26 Days on Market
About this home
Courtenay Living, Reimagined.
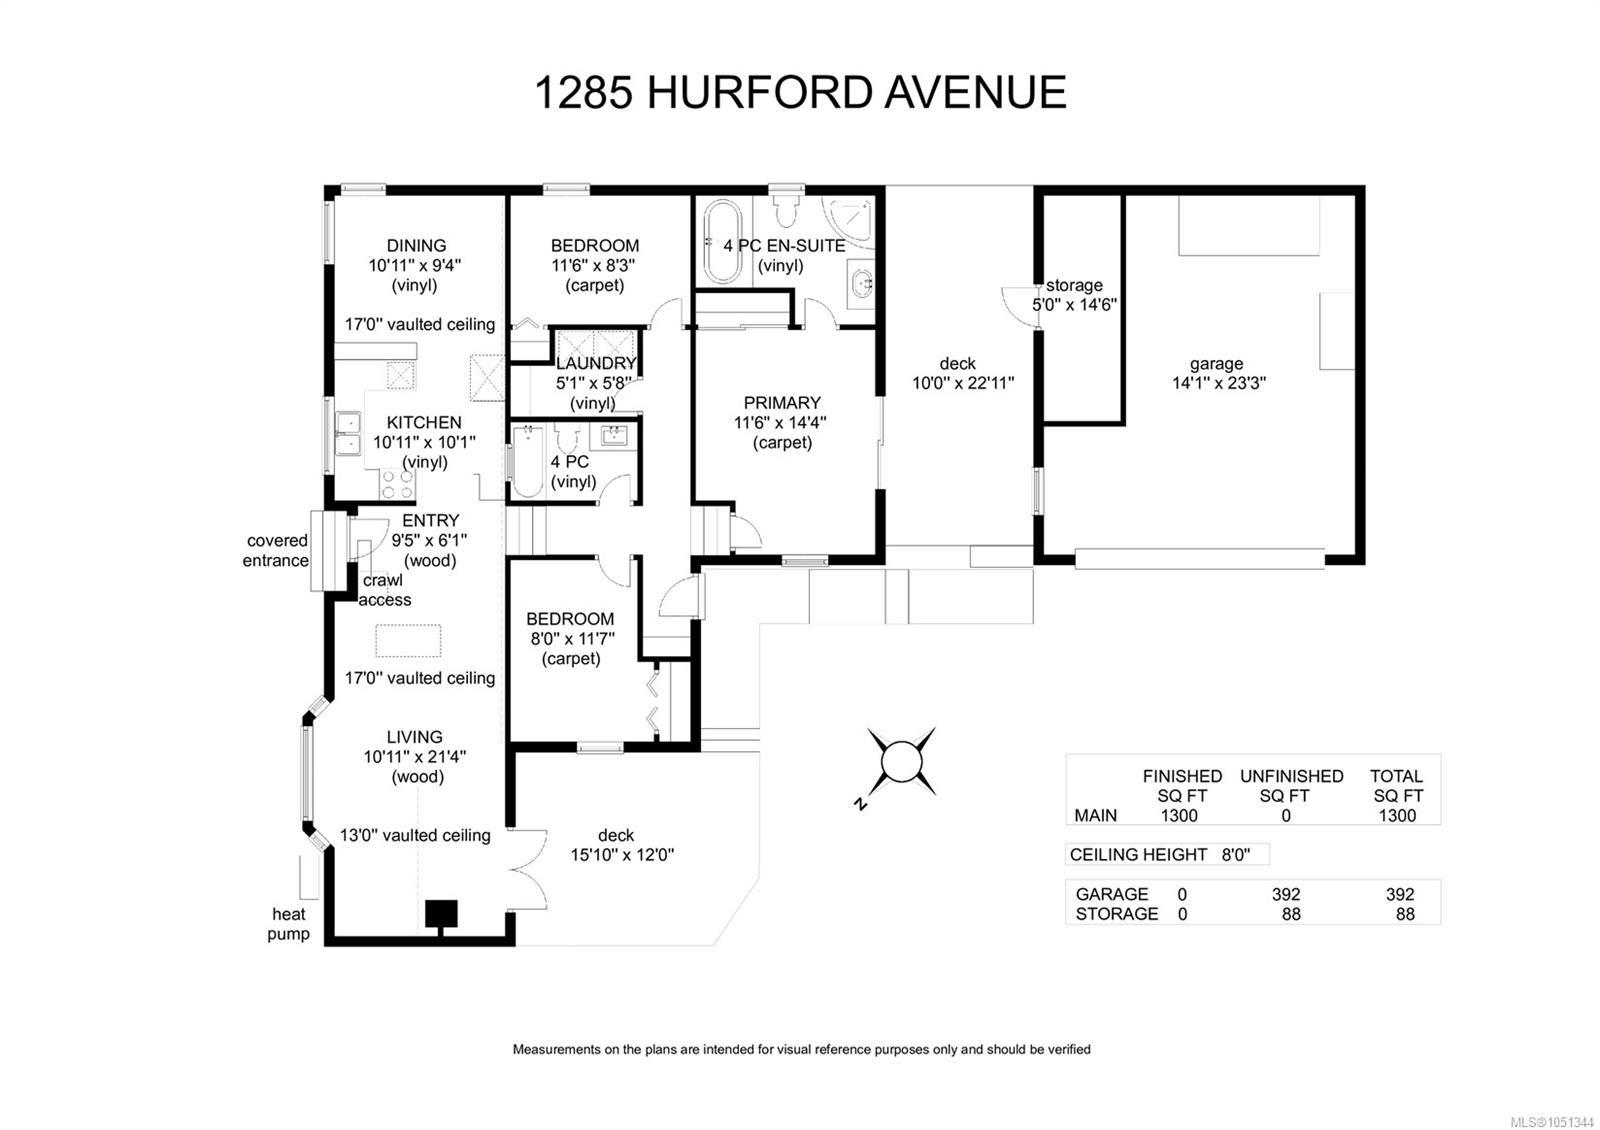
Privacy and a peaceful setting define this beautifully maintained 3 BD/ 2 BA home in desirable East Courtenay with distinctive architecture. Soaring 17’ vaulted ceilings, expansive windows and skylights create a sense of space, while Brazilian walnut floors add warmth and character. Cove lighting throughout creates a beautiful atmosphere, enhanced by the inviting warmth of the woodstove. The welcoming kitchen flows into the dining and living spaces, where French doors open to a south-facing patio and private, fully fenced yard. The primary bedroom offers a touch of luxury with a spacious ensuite, soaker tub and private deck. Private laneway access leads to a detached garage, while a stand-up crawl space adds storage. Recent upgrades include a heat pump for year-round comfort and updated plumbing. Tucked away on a quiet street near Hurford Hill Nature Park, shopping, schools and the hospital, this thoughtfully designed home offers a peaceful retreat with conveniences close at hand.
The Gallery
Step Inside
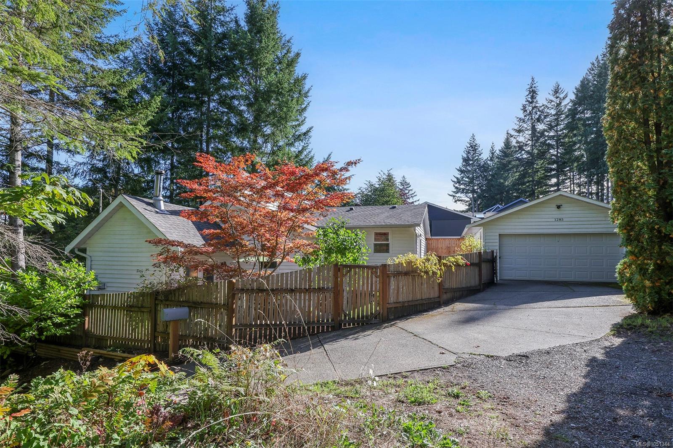
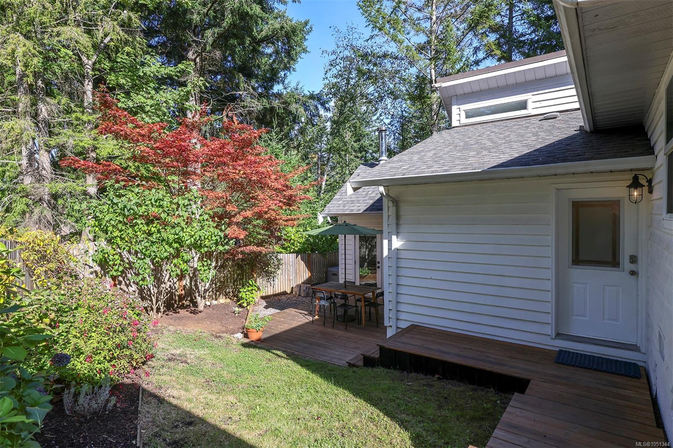
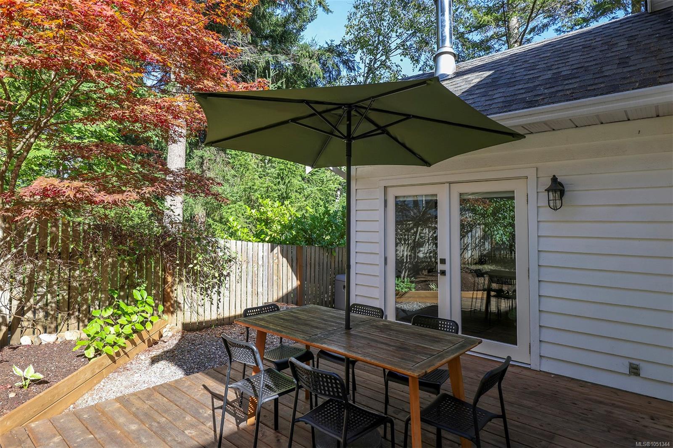
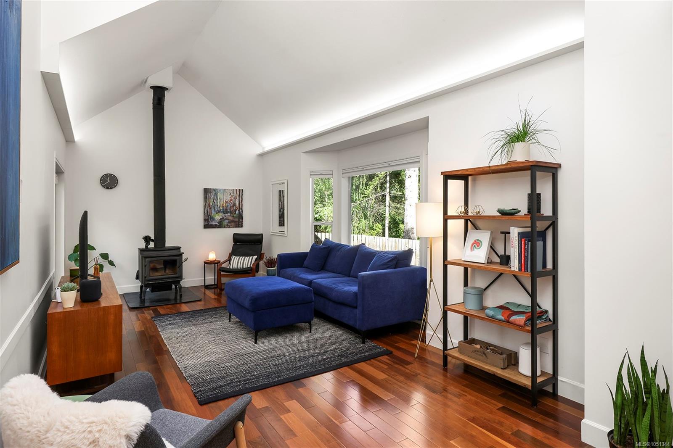
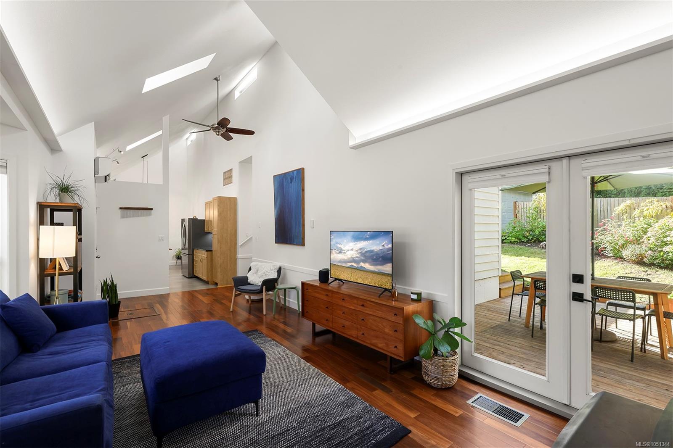
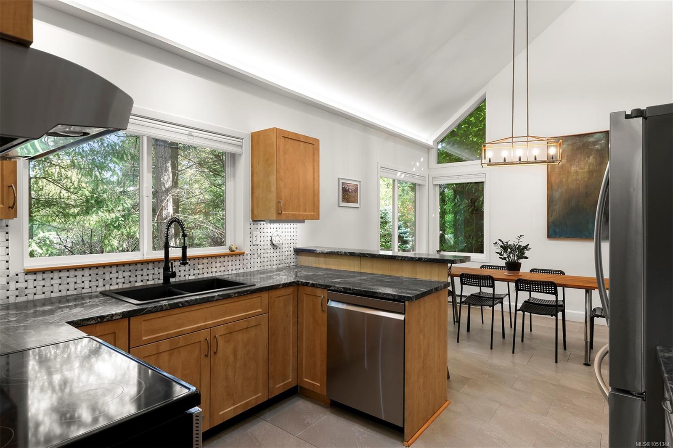
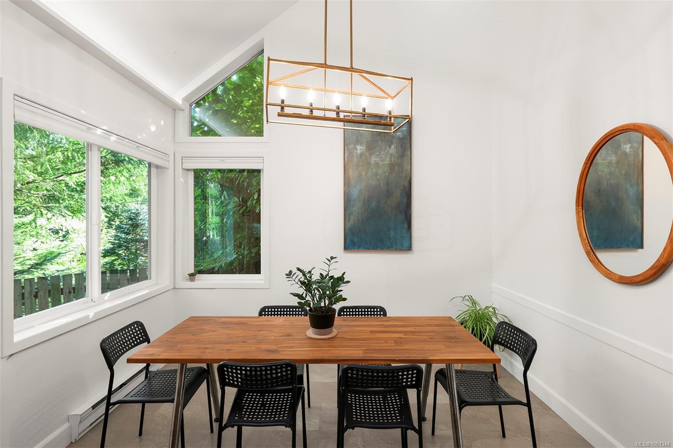
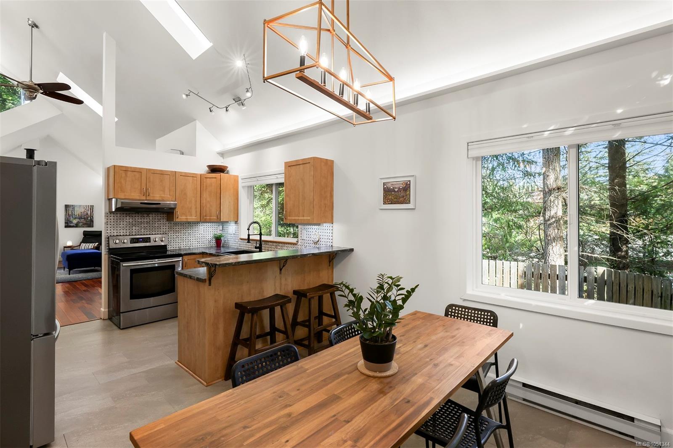
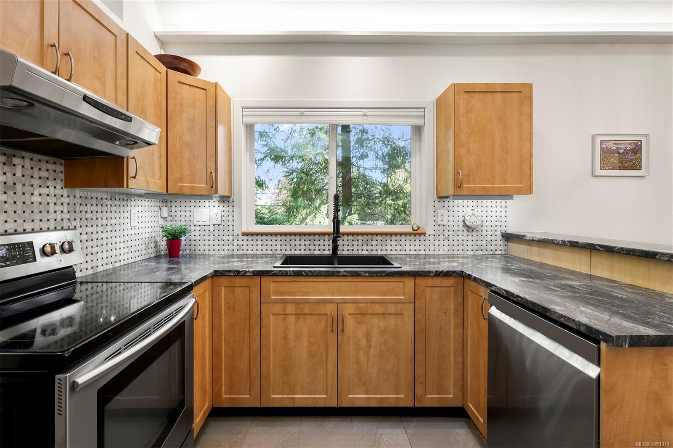
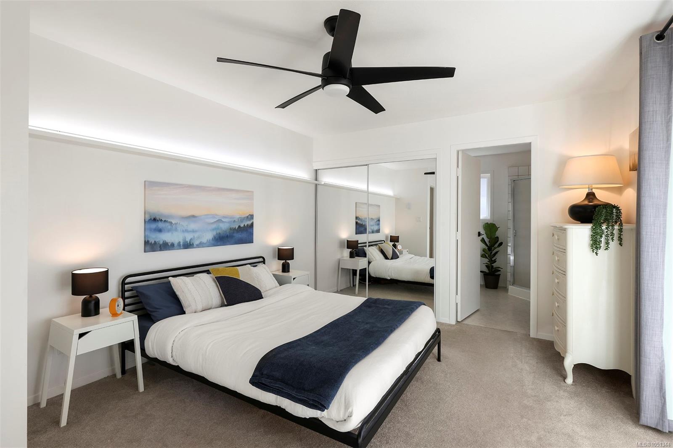
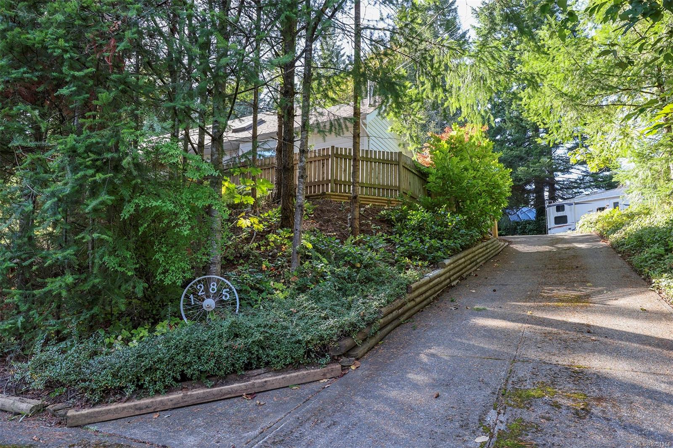
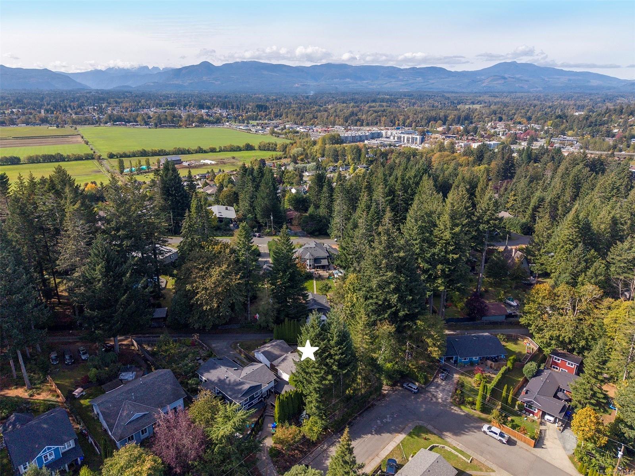
Privacy and a peaceful setting define this beautifully maintained 3 BD/ 2 BA home in desirable East Courtenay with distinctive architecture.
The Details
Property Highlights
Bedrooms
3
Bathrooms
2
Living Area
1,300 sqft
Year Built
1993
Lot Size
0.16 acres
Building Type
House
Cooling
Air Conditioned
Fireplace
Parking
2
Room By Room
Inside the Floor Plan
Bathroom
Level: Main level
Dimensions: 4-Piece
Bedroom
Level: Main level
Dimensions: 11\'6 x 8\'3
Bedroom
Level: Main level
Dimensions: 8\'0 x 11\'7
Dining room
Level: Main level
Dimensions: 10\'11 x 9\'4
Ensuite
Level: Main level
Dimensions: 4-Piece
Entrance
Level: Main level
Dimensions: 9\'5 x 6\'1
Kitchen
Level: Main level
Dimensions: 10\'11 x 10\'1
Laundry room
Level: Main level
Dimensions: 5\'1 x 5\'8
Living room
Level: Main level
Dimensions: 10\'11 x 21\'4
Primary Bedroom
Level: Main level
Dimensions: 11\'6 x 14\'4
Location
On the Map
Schedule a Private Showing
Let's tour 1285 Hurford Ave.
Reach out directly to Scott Parker and the team. We'll arrange a private viewing, answer your questions, and walk you through everything this home has to offer.
Scott Parker
Personal Real Estate Corporation
REMAX Professionals
REMAX Professionals
Nanaimo, British Columbia